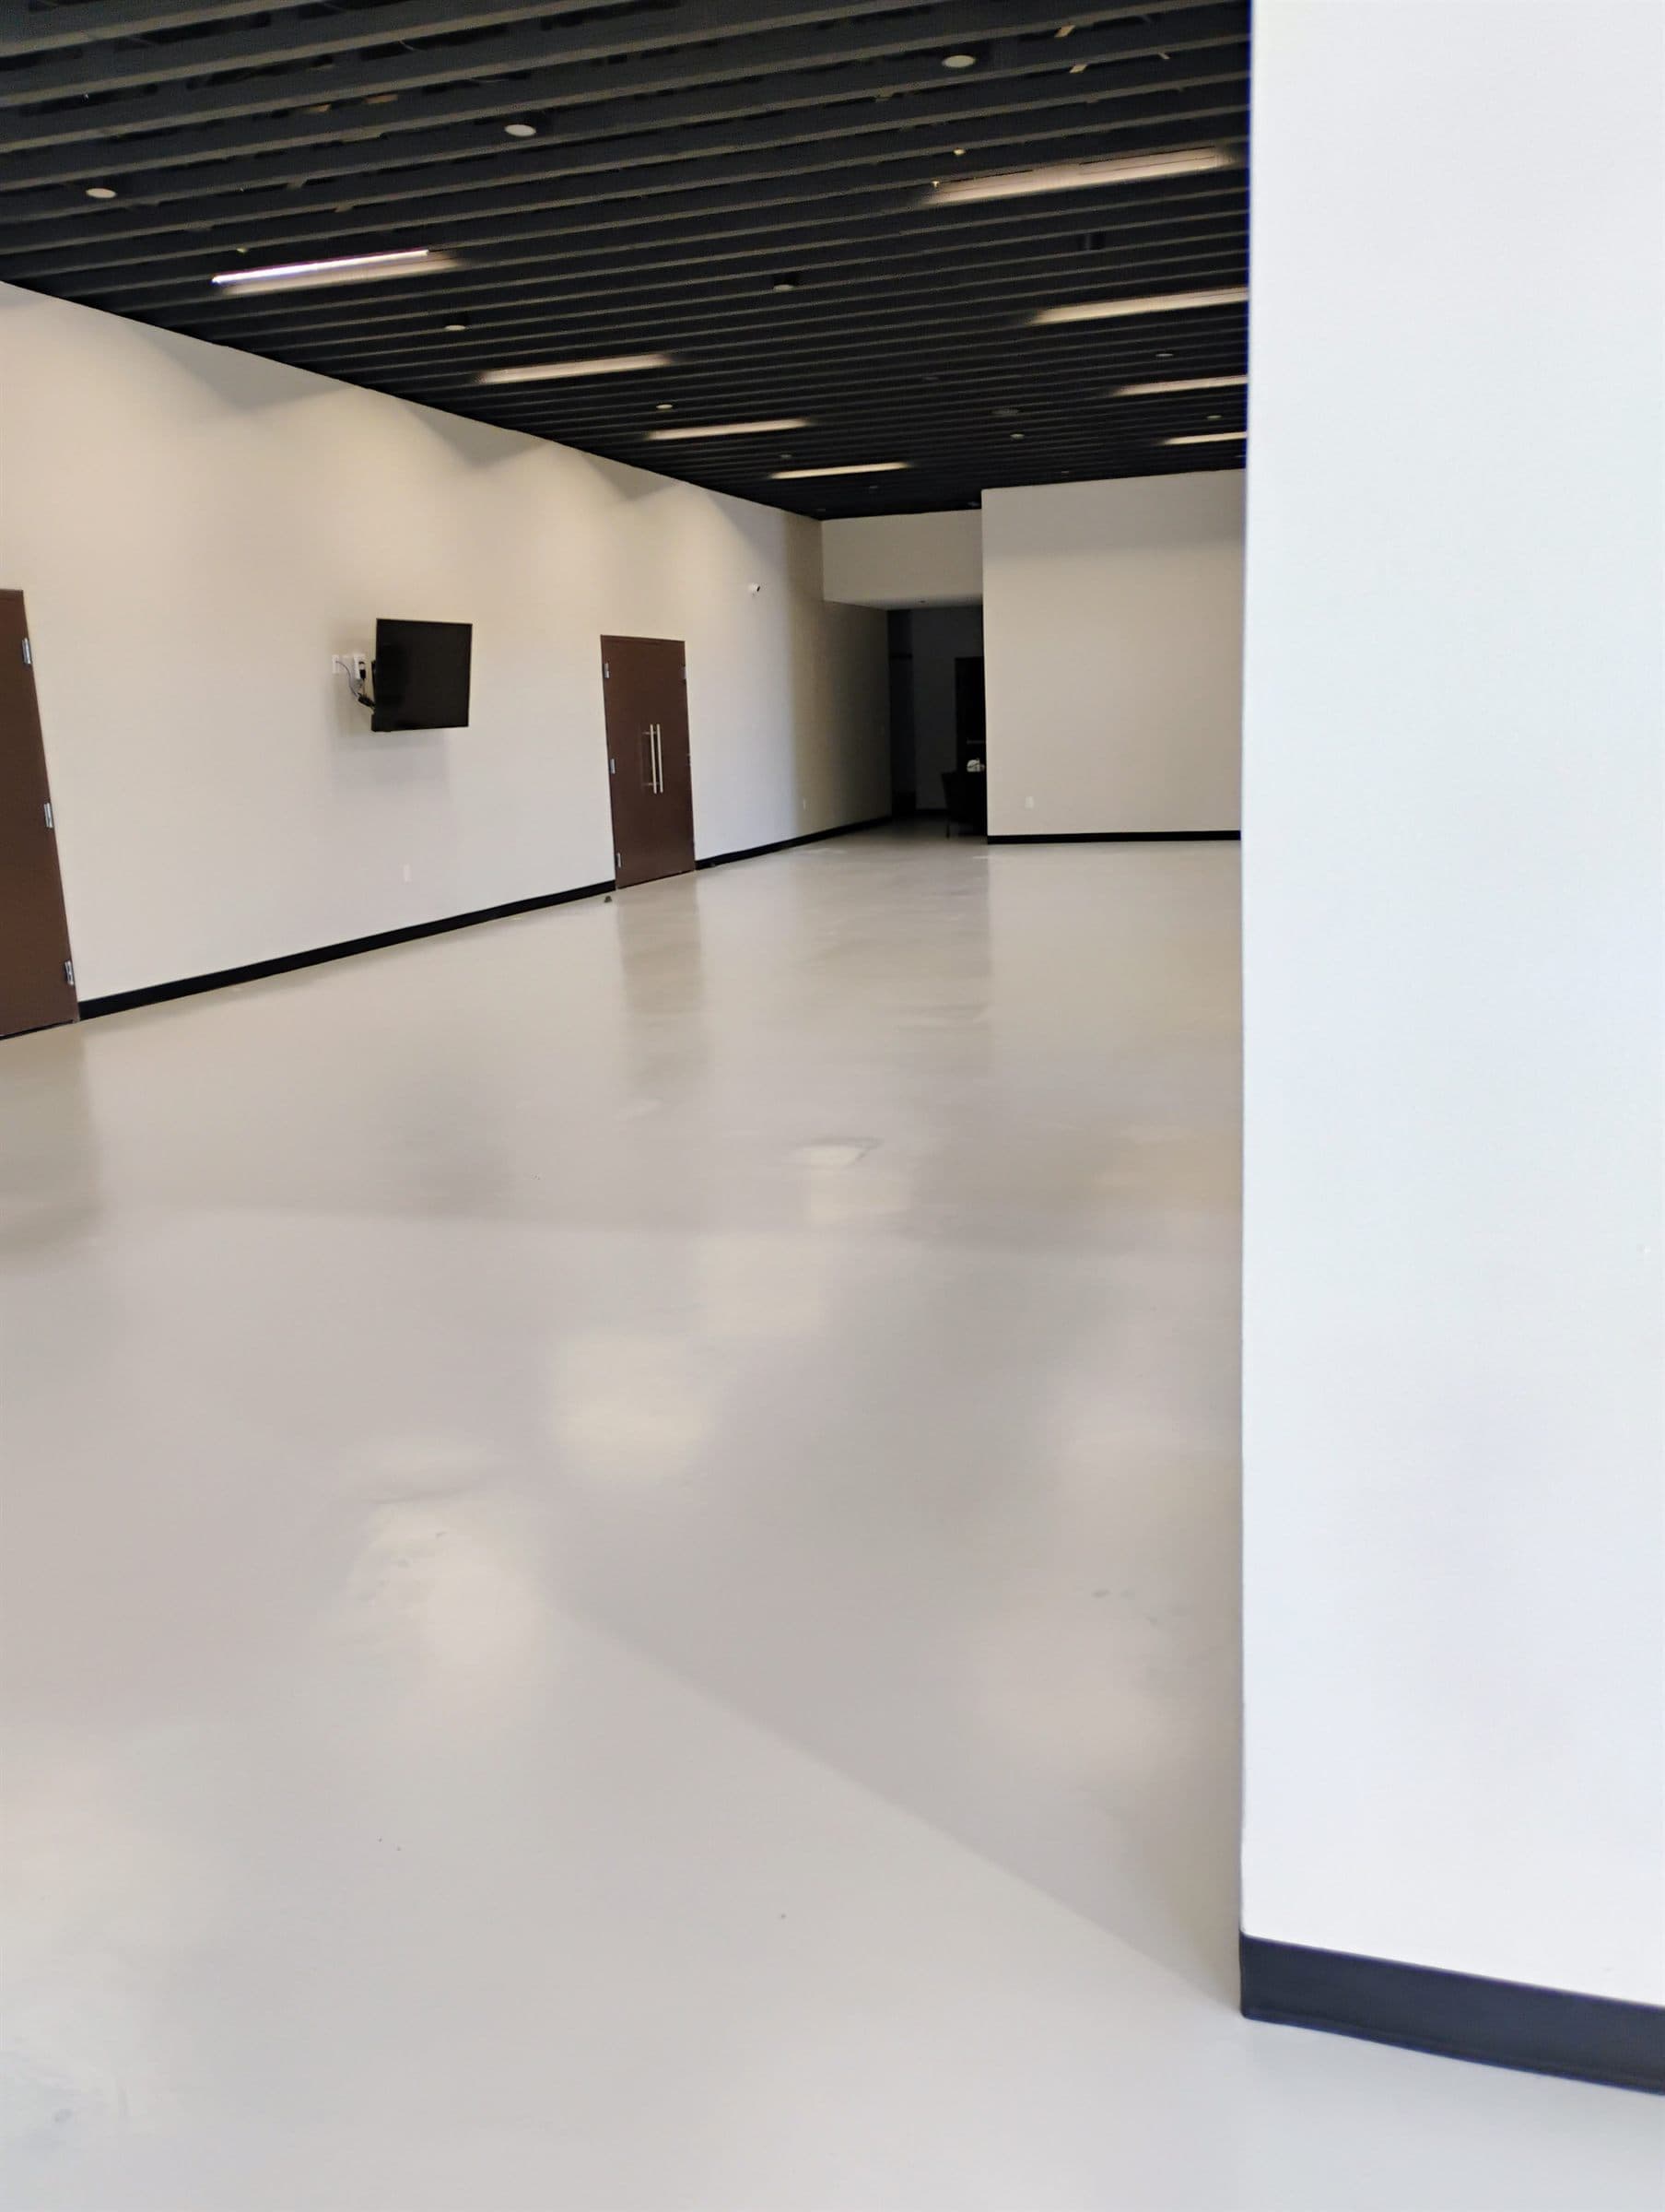
Retail
Clean, finished surfaces designed to complement customer-facing spaces rather than compete with them.
Commercial
Decorative and protective concrete systems for commercial spaces throughout Northern California — specified around the traffic the floor carries, how it will be cleaned, and the condition of the slab it is going onto.
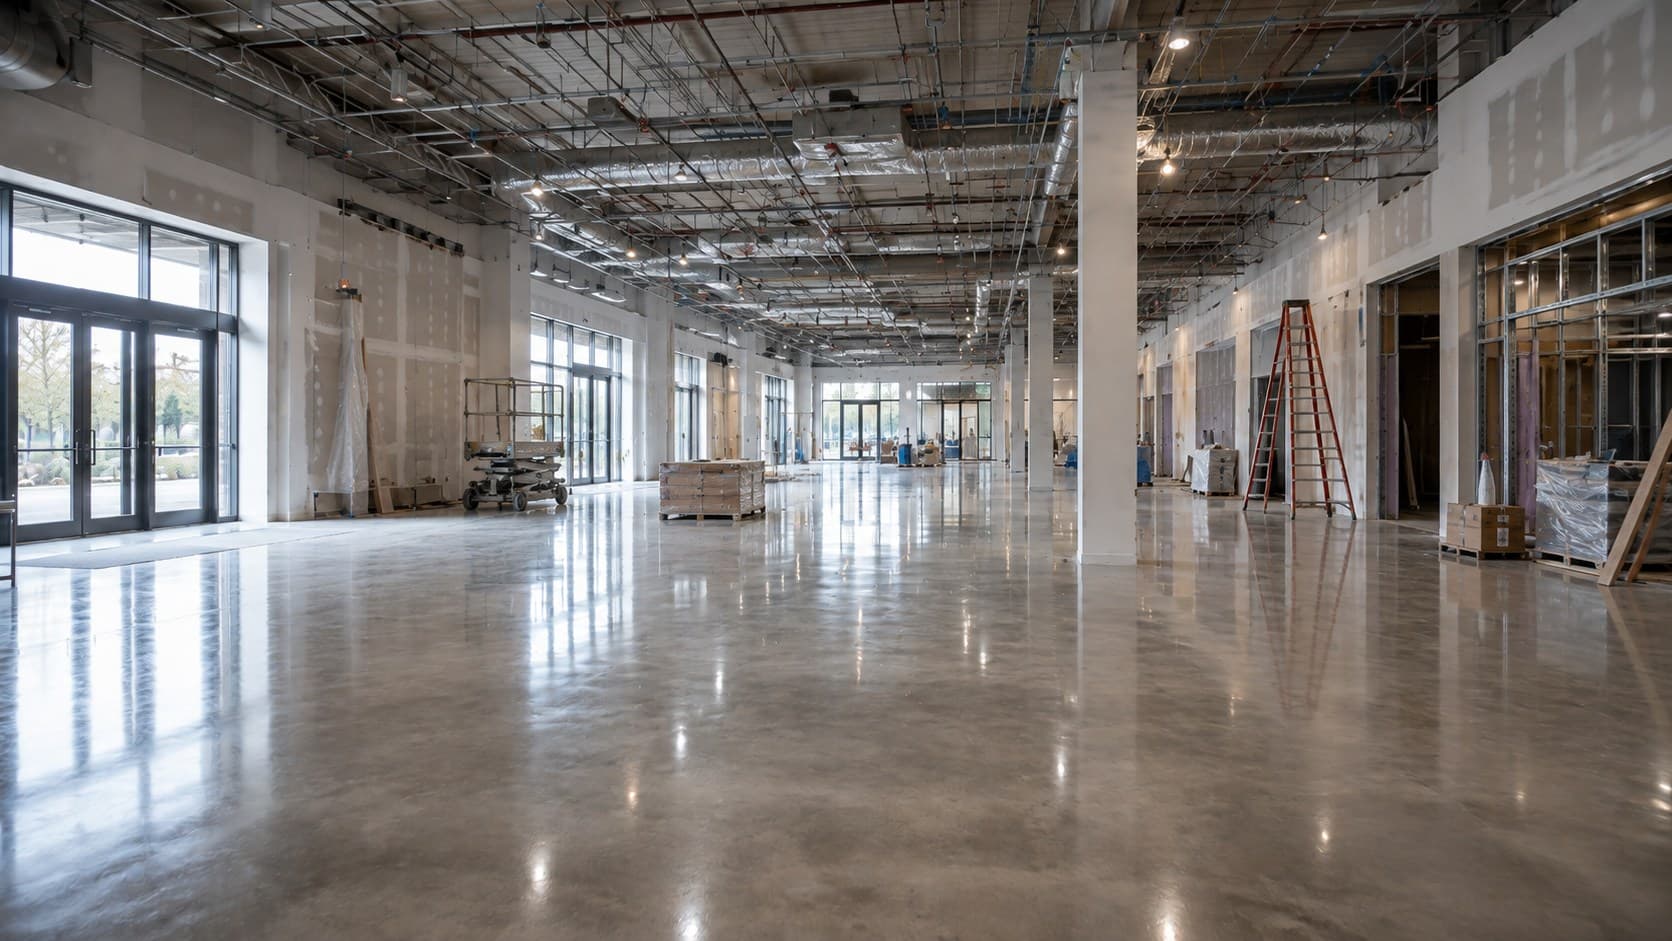
Where We Work
A showroom floor and a distribution aisle are different problems. These are the environments we scope work in, and what each one tends to prioritize.
Clean, finished surfaces designed to complement customer-facing spaces rather than compete with them.
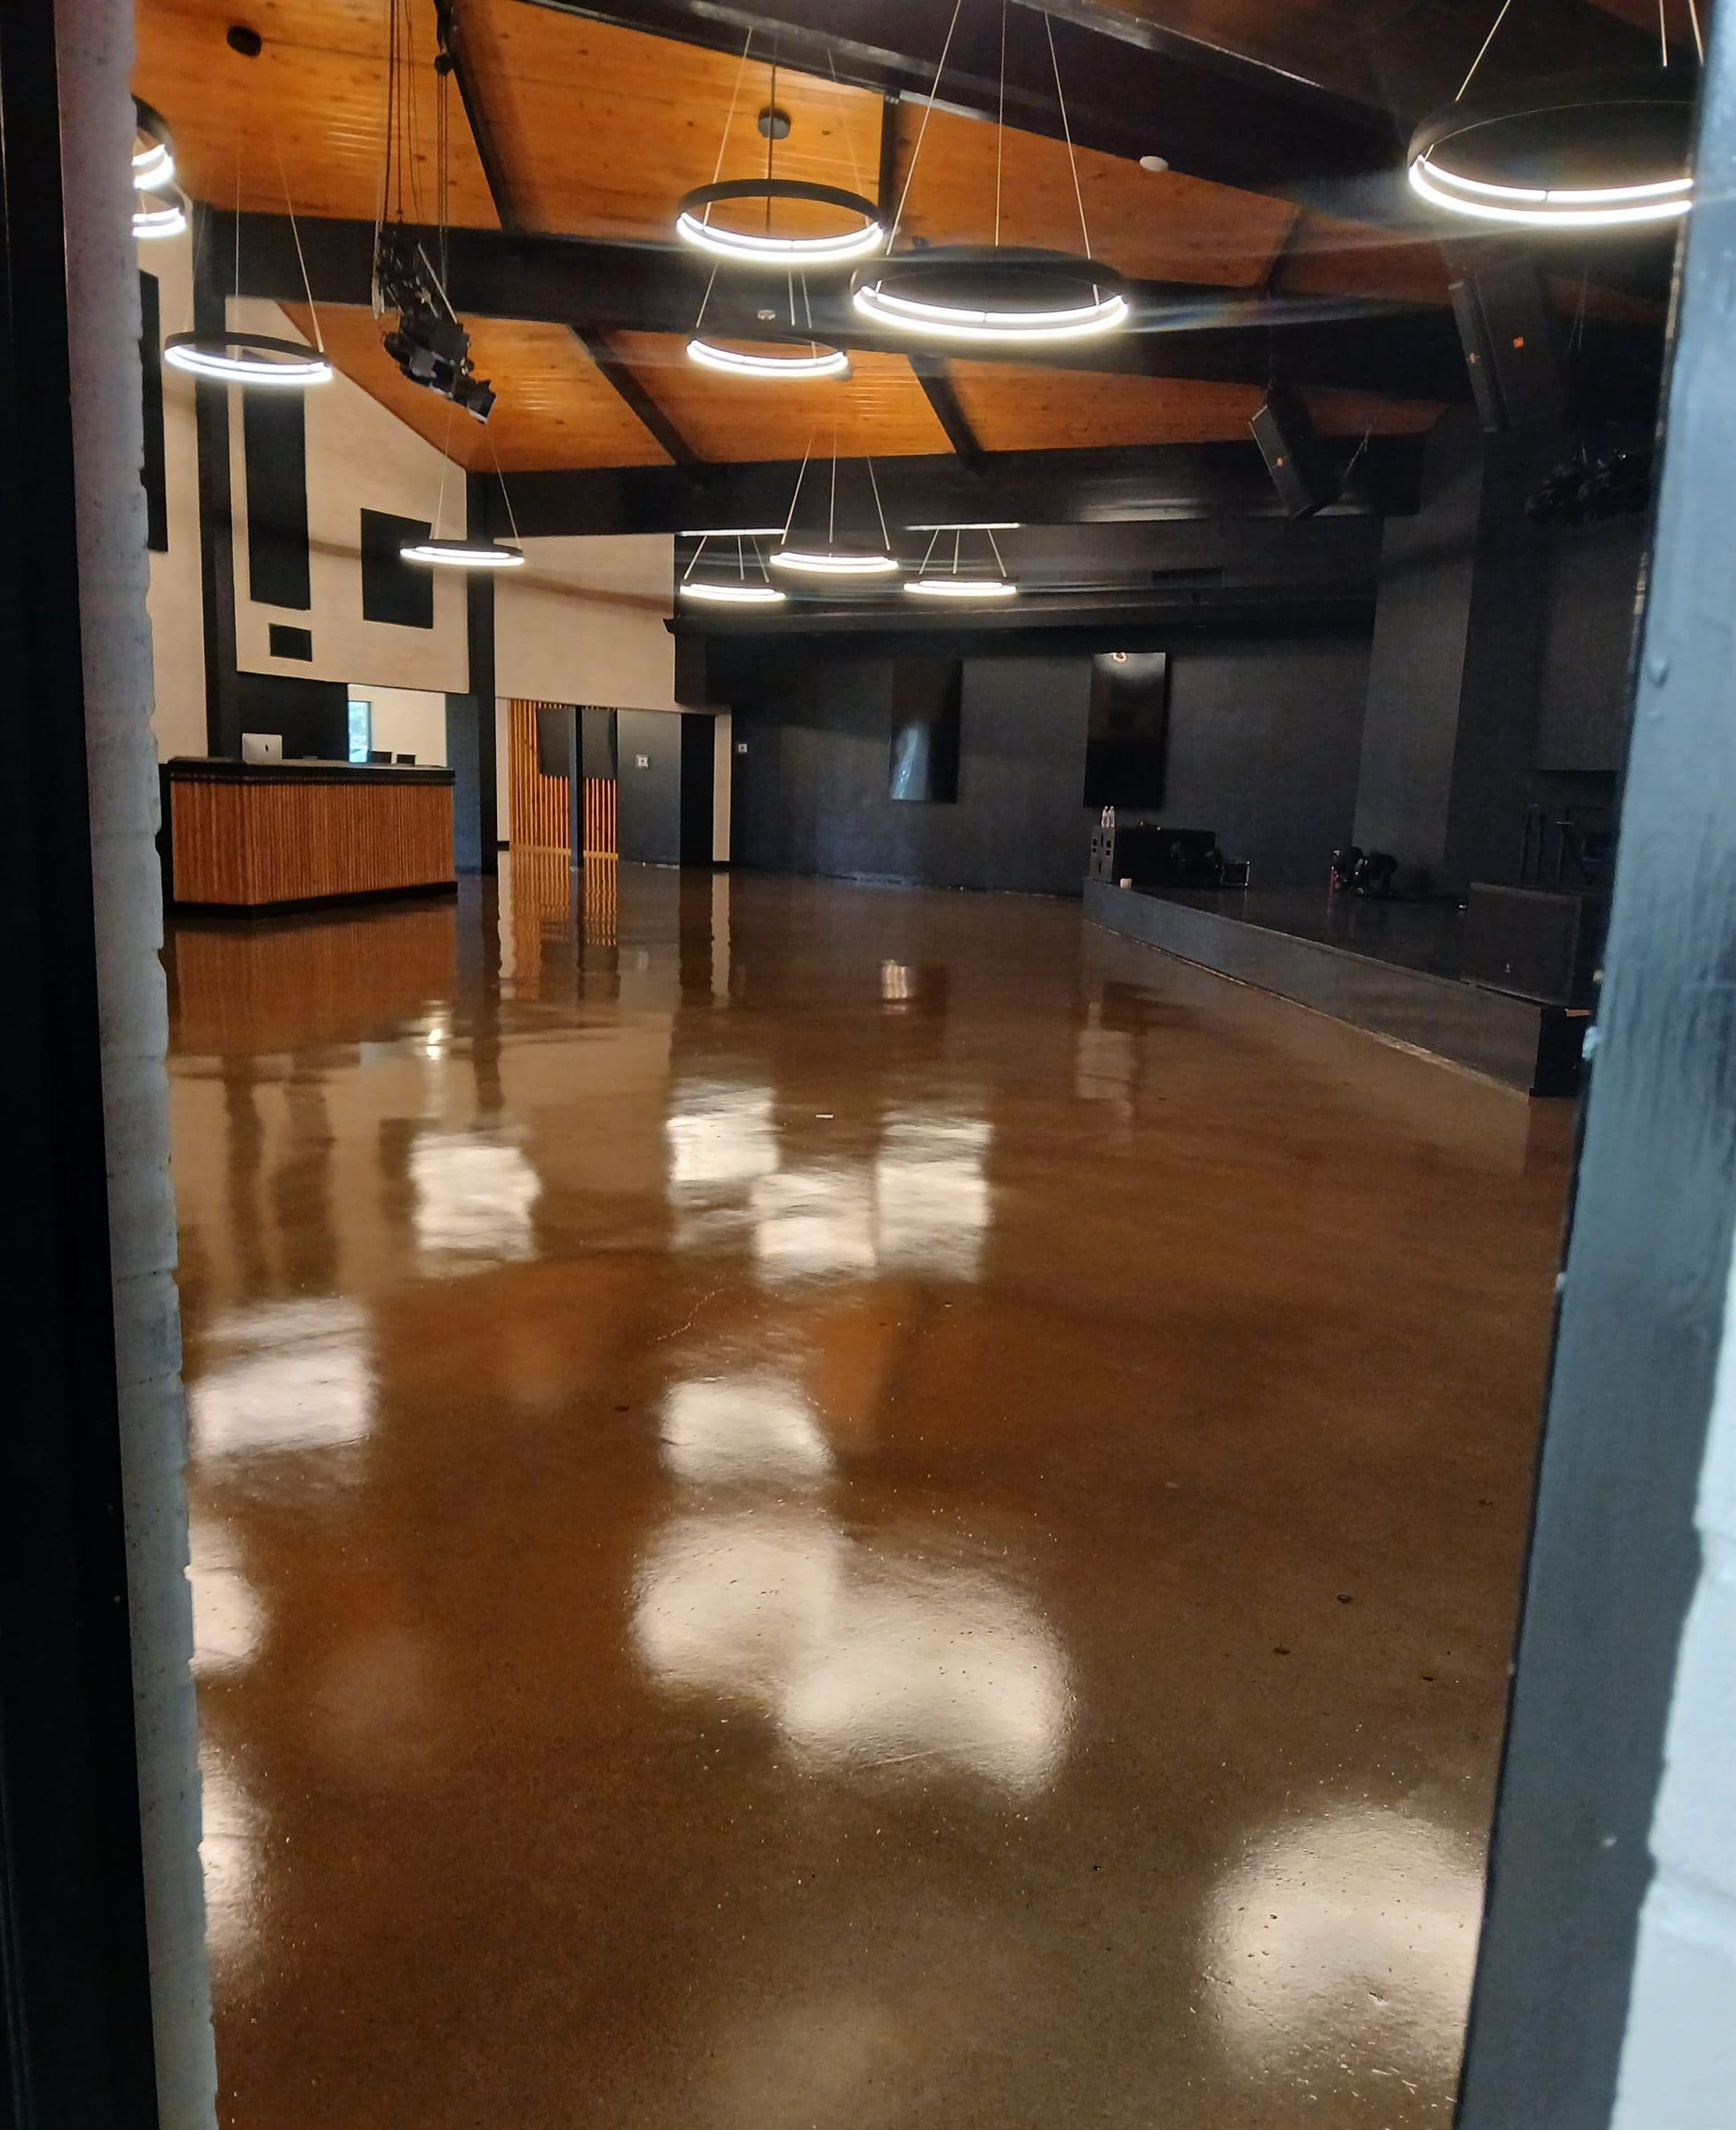
Finish options for spaces where appearance, maintenance and constant traffic all have to be balanced.
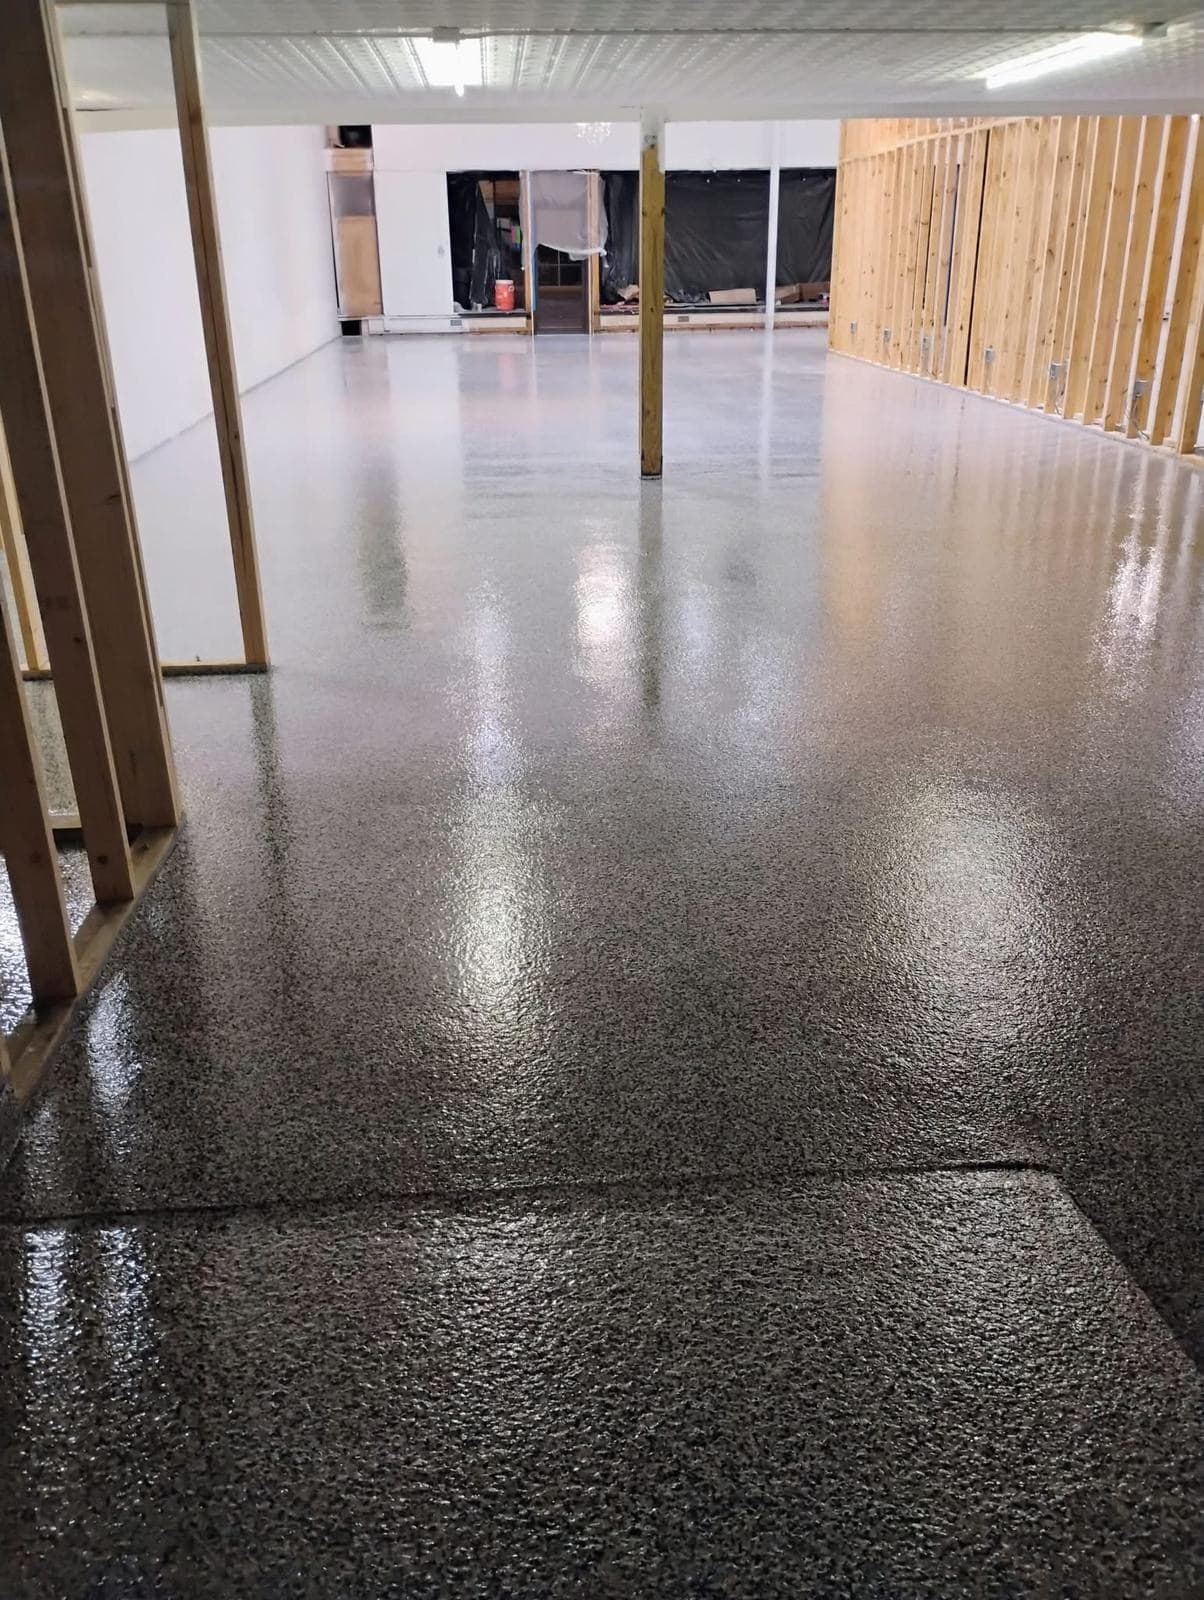
High-design flooring that supports the architecture and the presentation of what is on display.
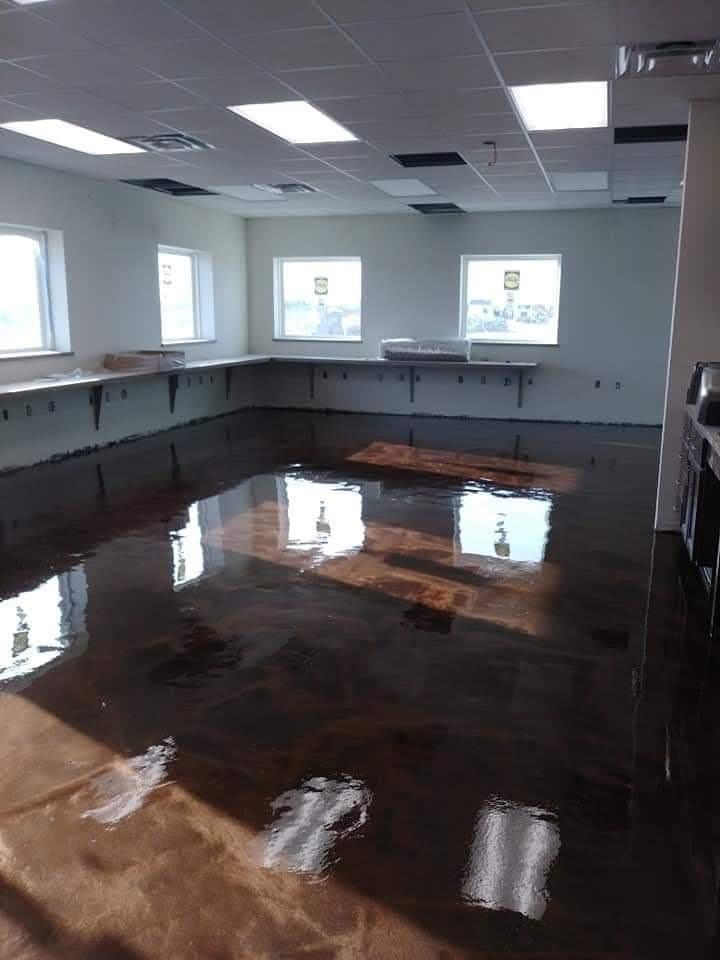
Polished, stained and decorative concrete options suited to modern work environments.
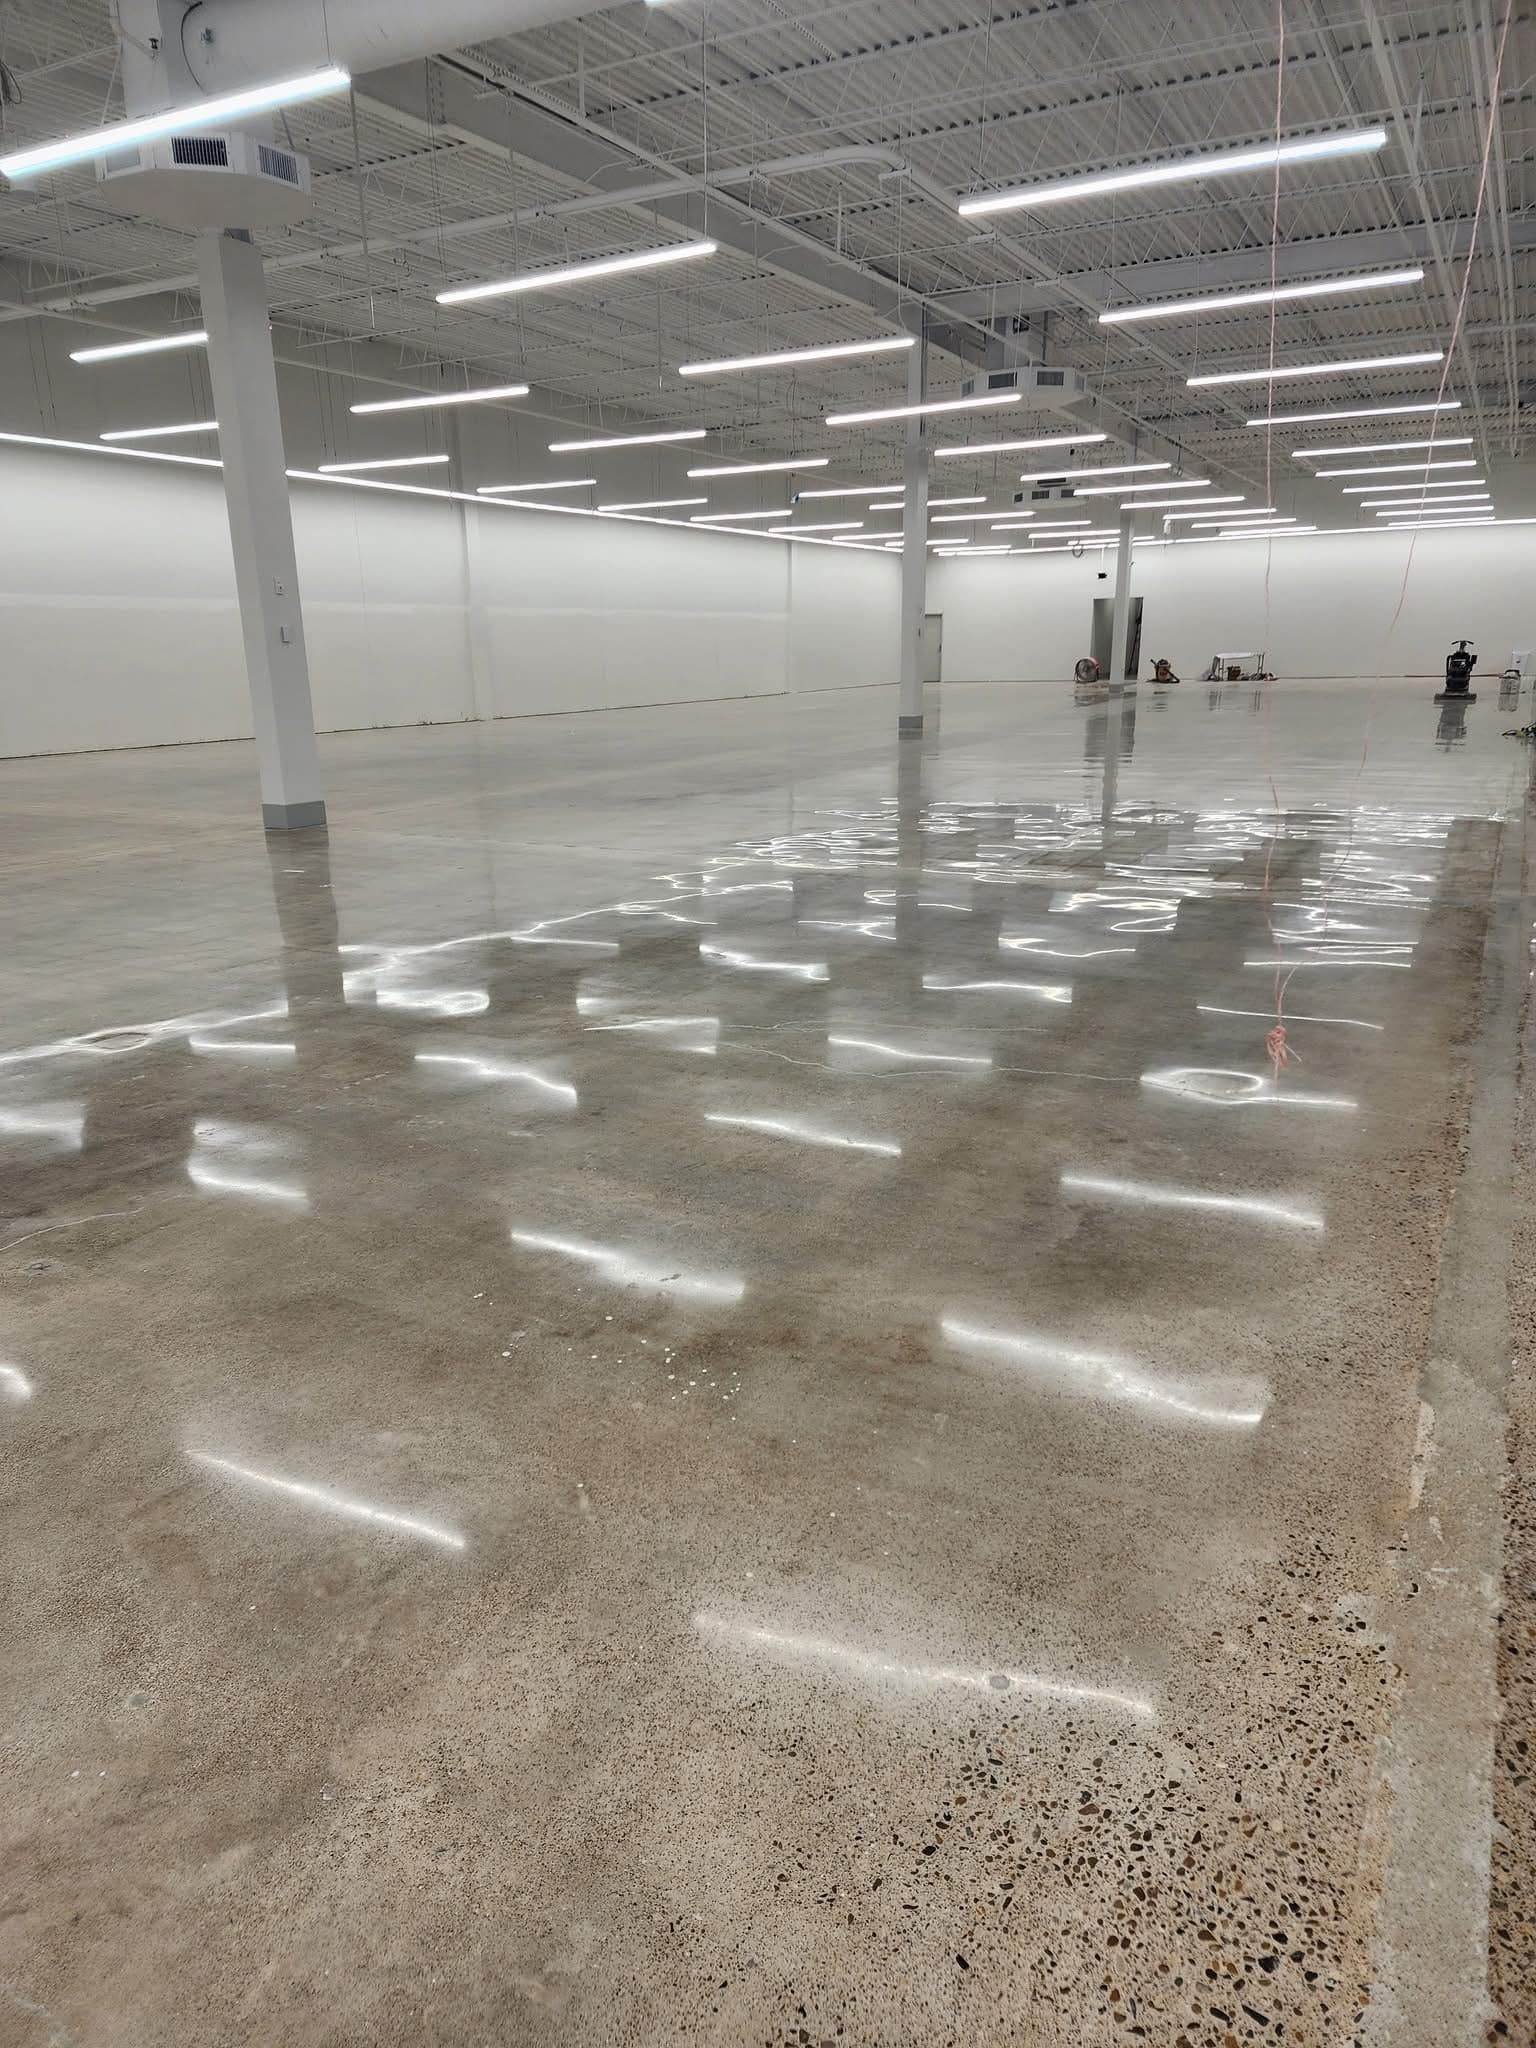
Surface systems selected around traffic, slab condition and how the space actually operates.
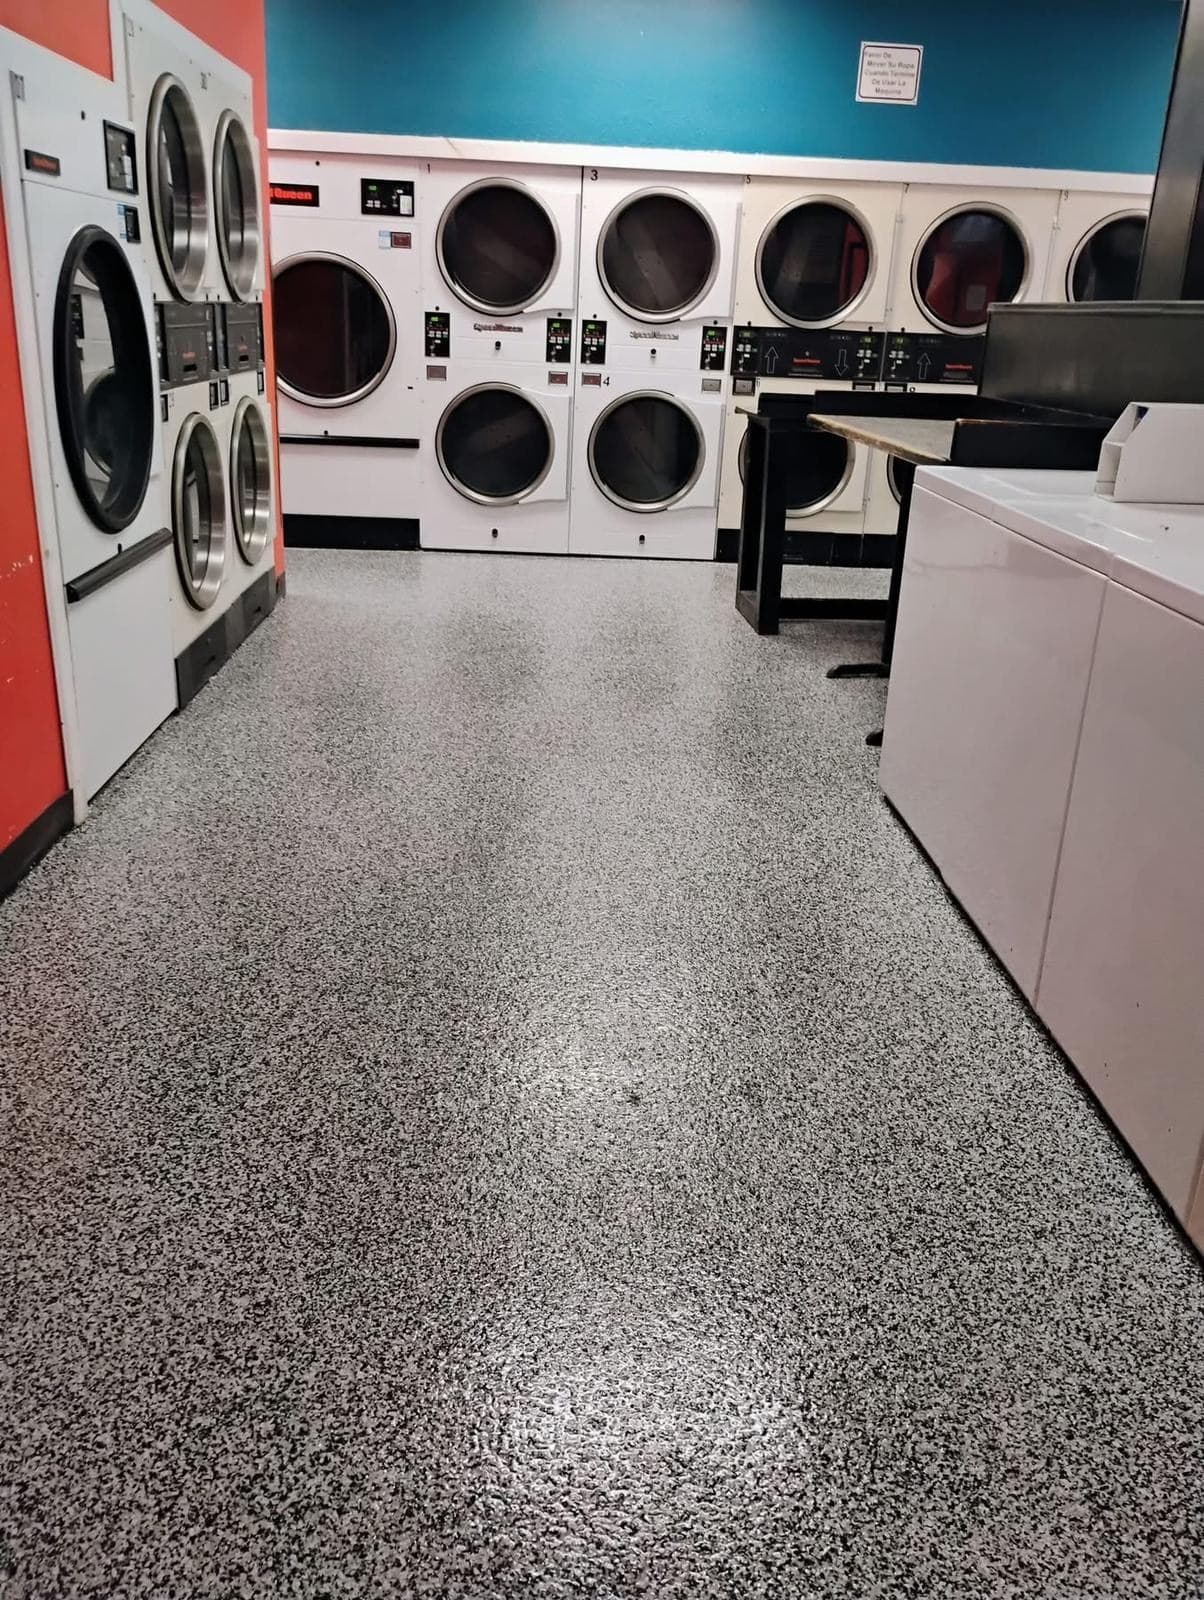
Functional concrete surfaces for working environments, specified for the demands of the room.
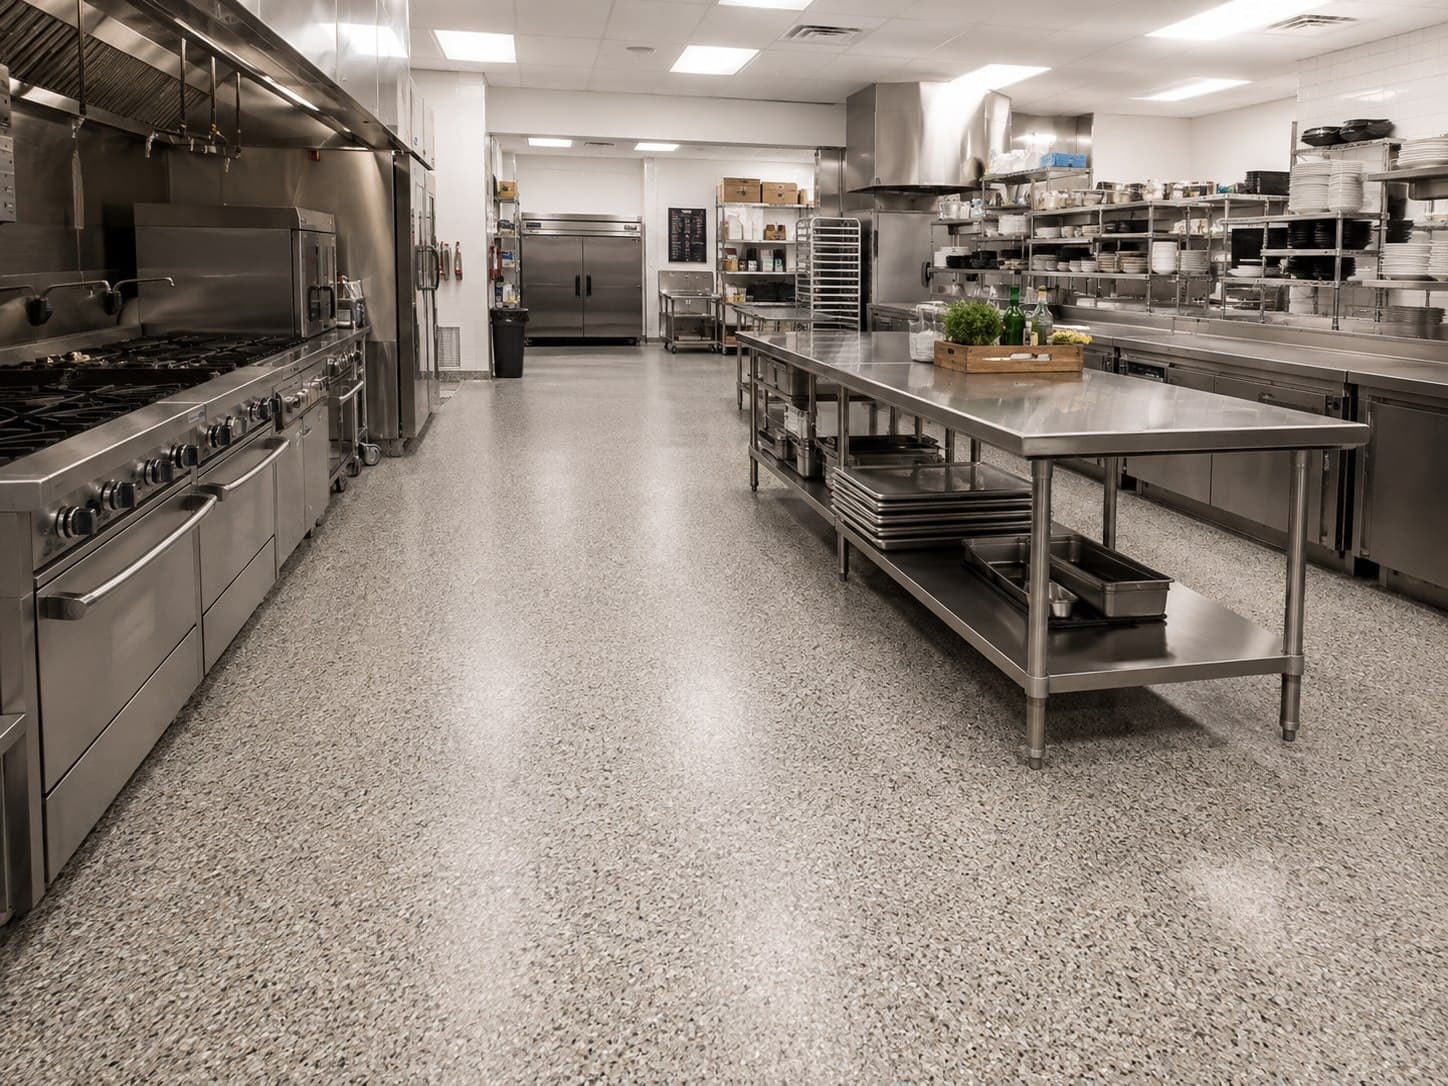
Quartz and other appropriate systems where a textured, maintainable surface may be required.
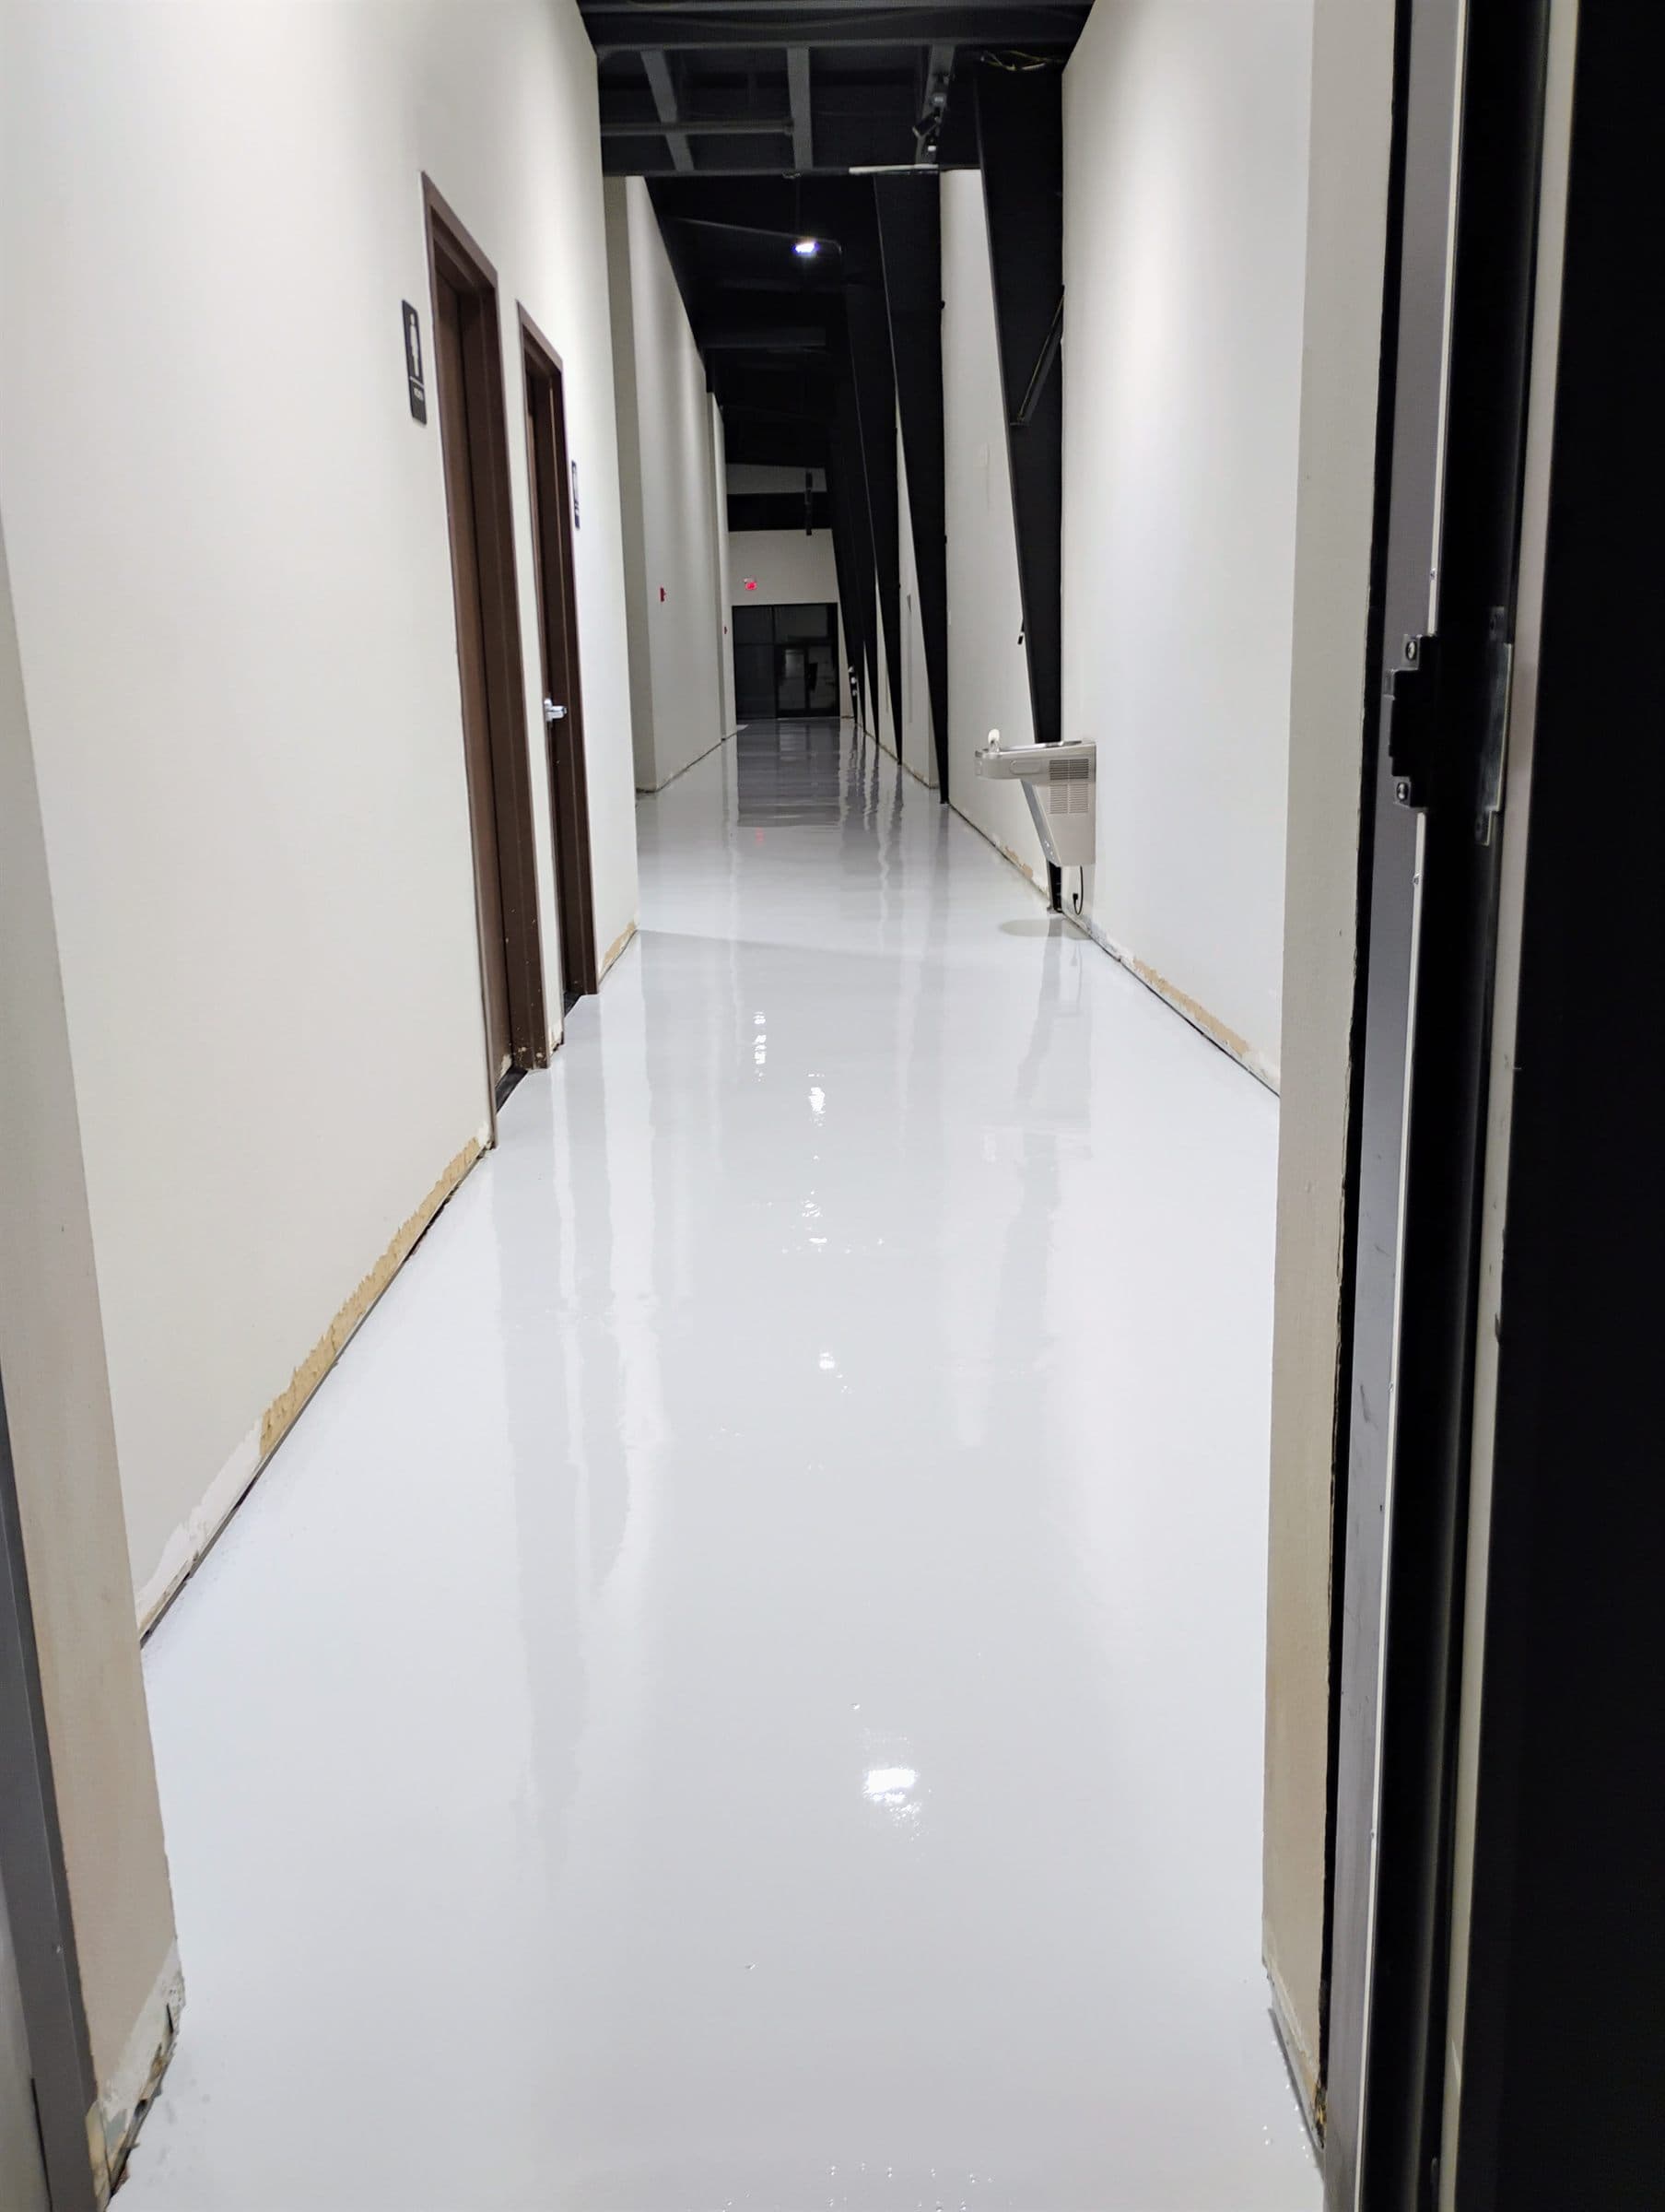
System selection driven by real traffic, the operating environment and substrate conditions.
Systems for Commercial Spaces
Each of these has environments it suits and environments it does not. Which one belongs in your space depends on the slab, the traffic and how the room is run.
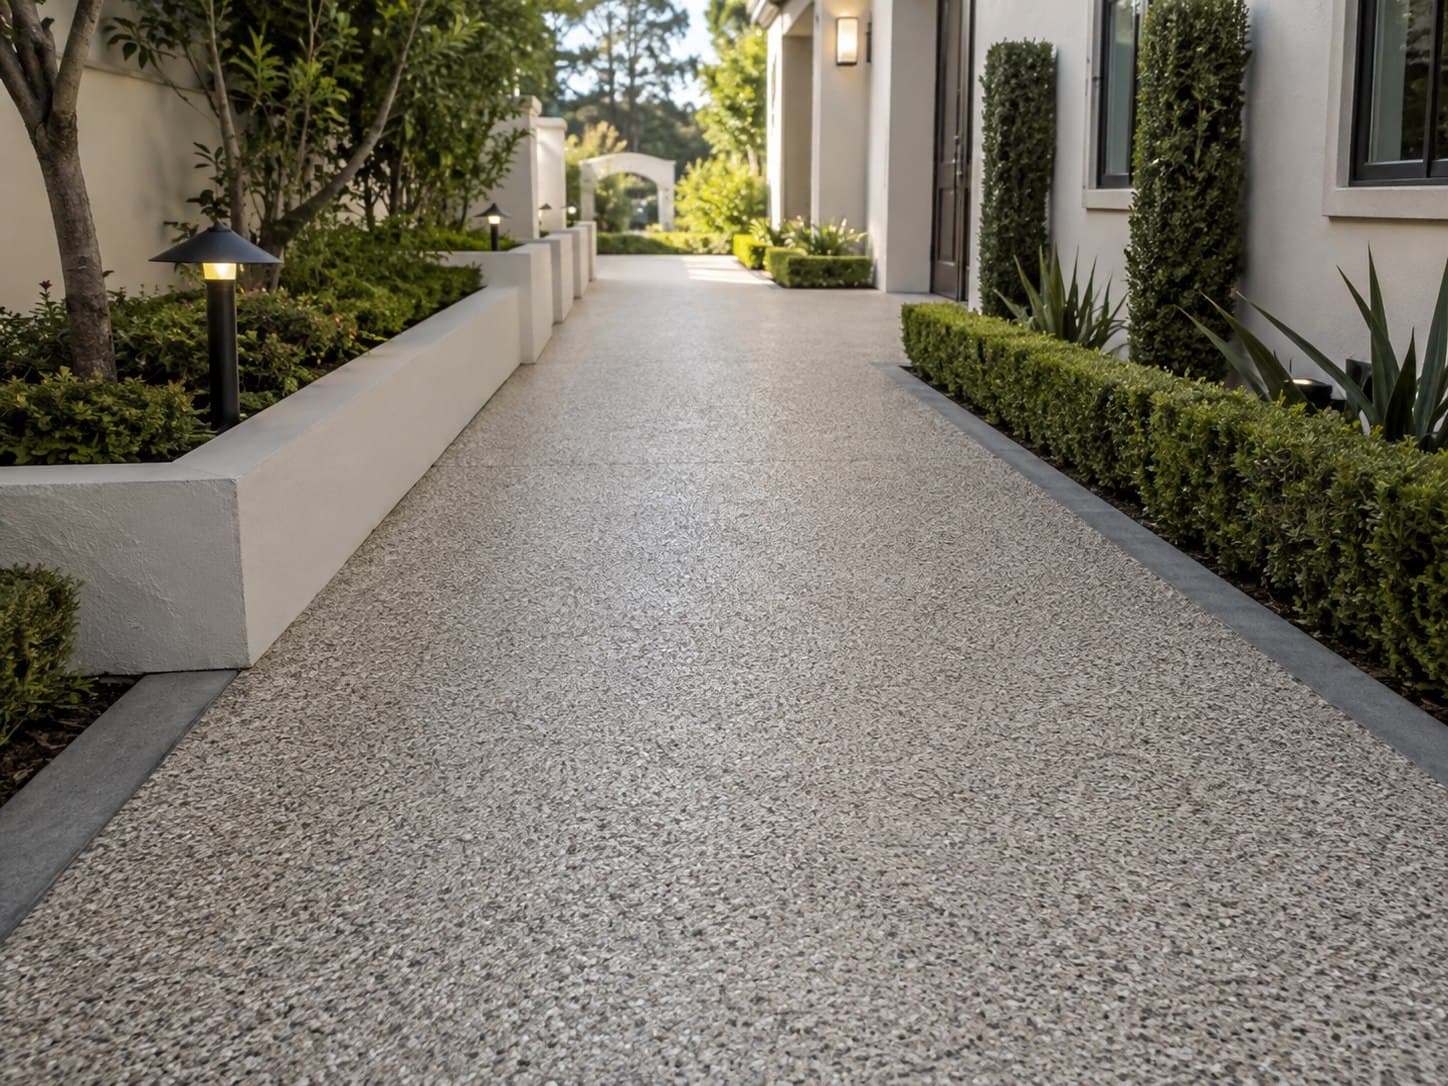
Dense decorative texture for environments that call for a more aggressive, hard-wearing surface treatment.
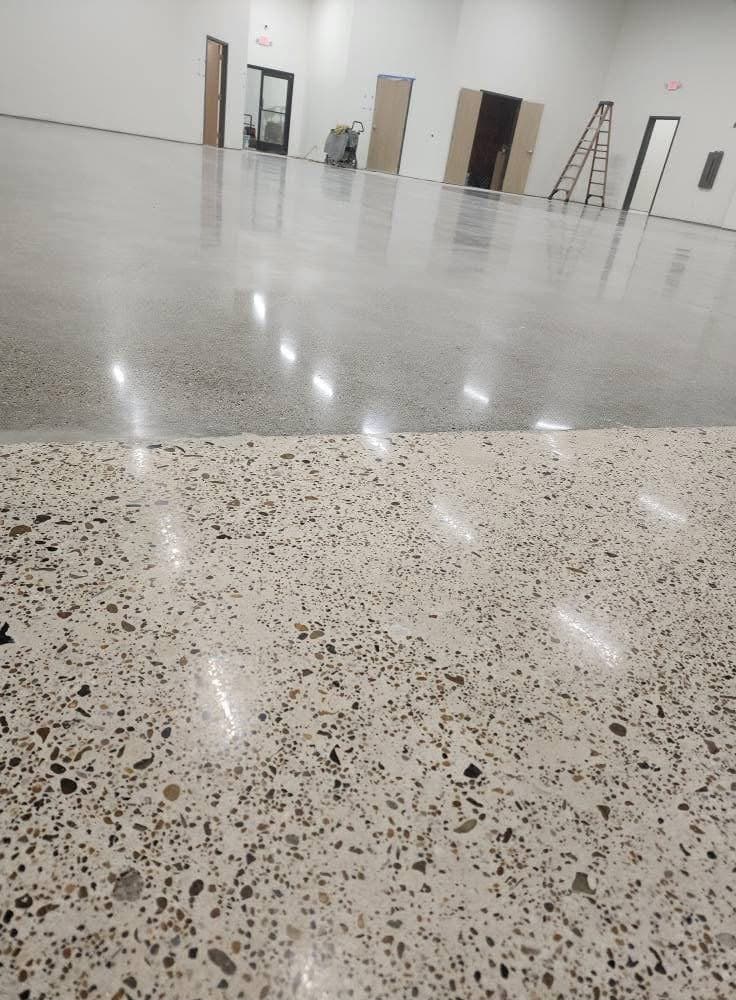
An architectural finish that exposes and refines the slab already in the building.
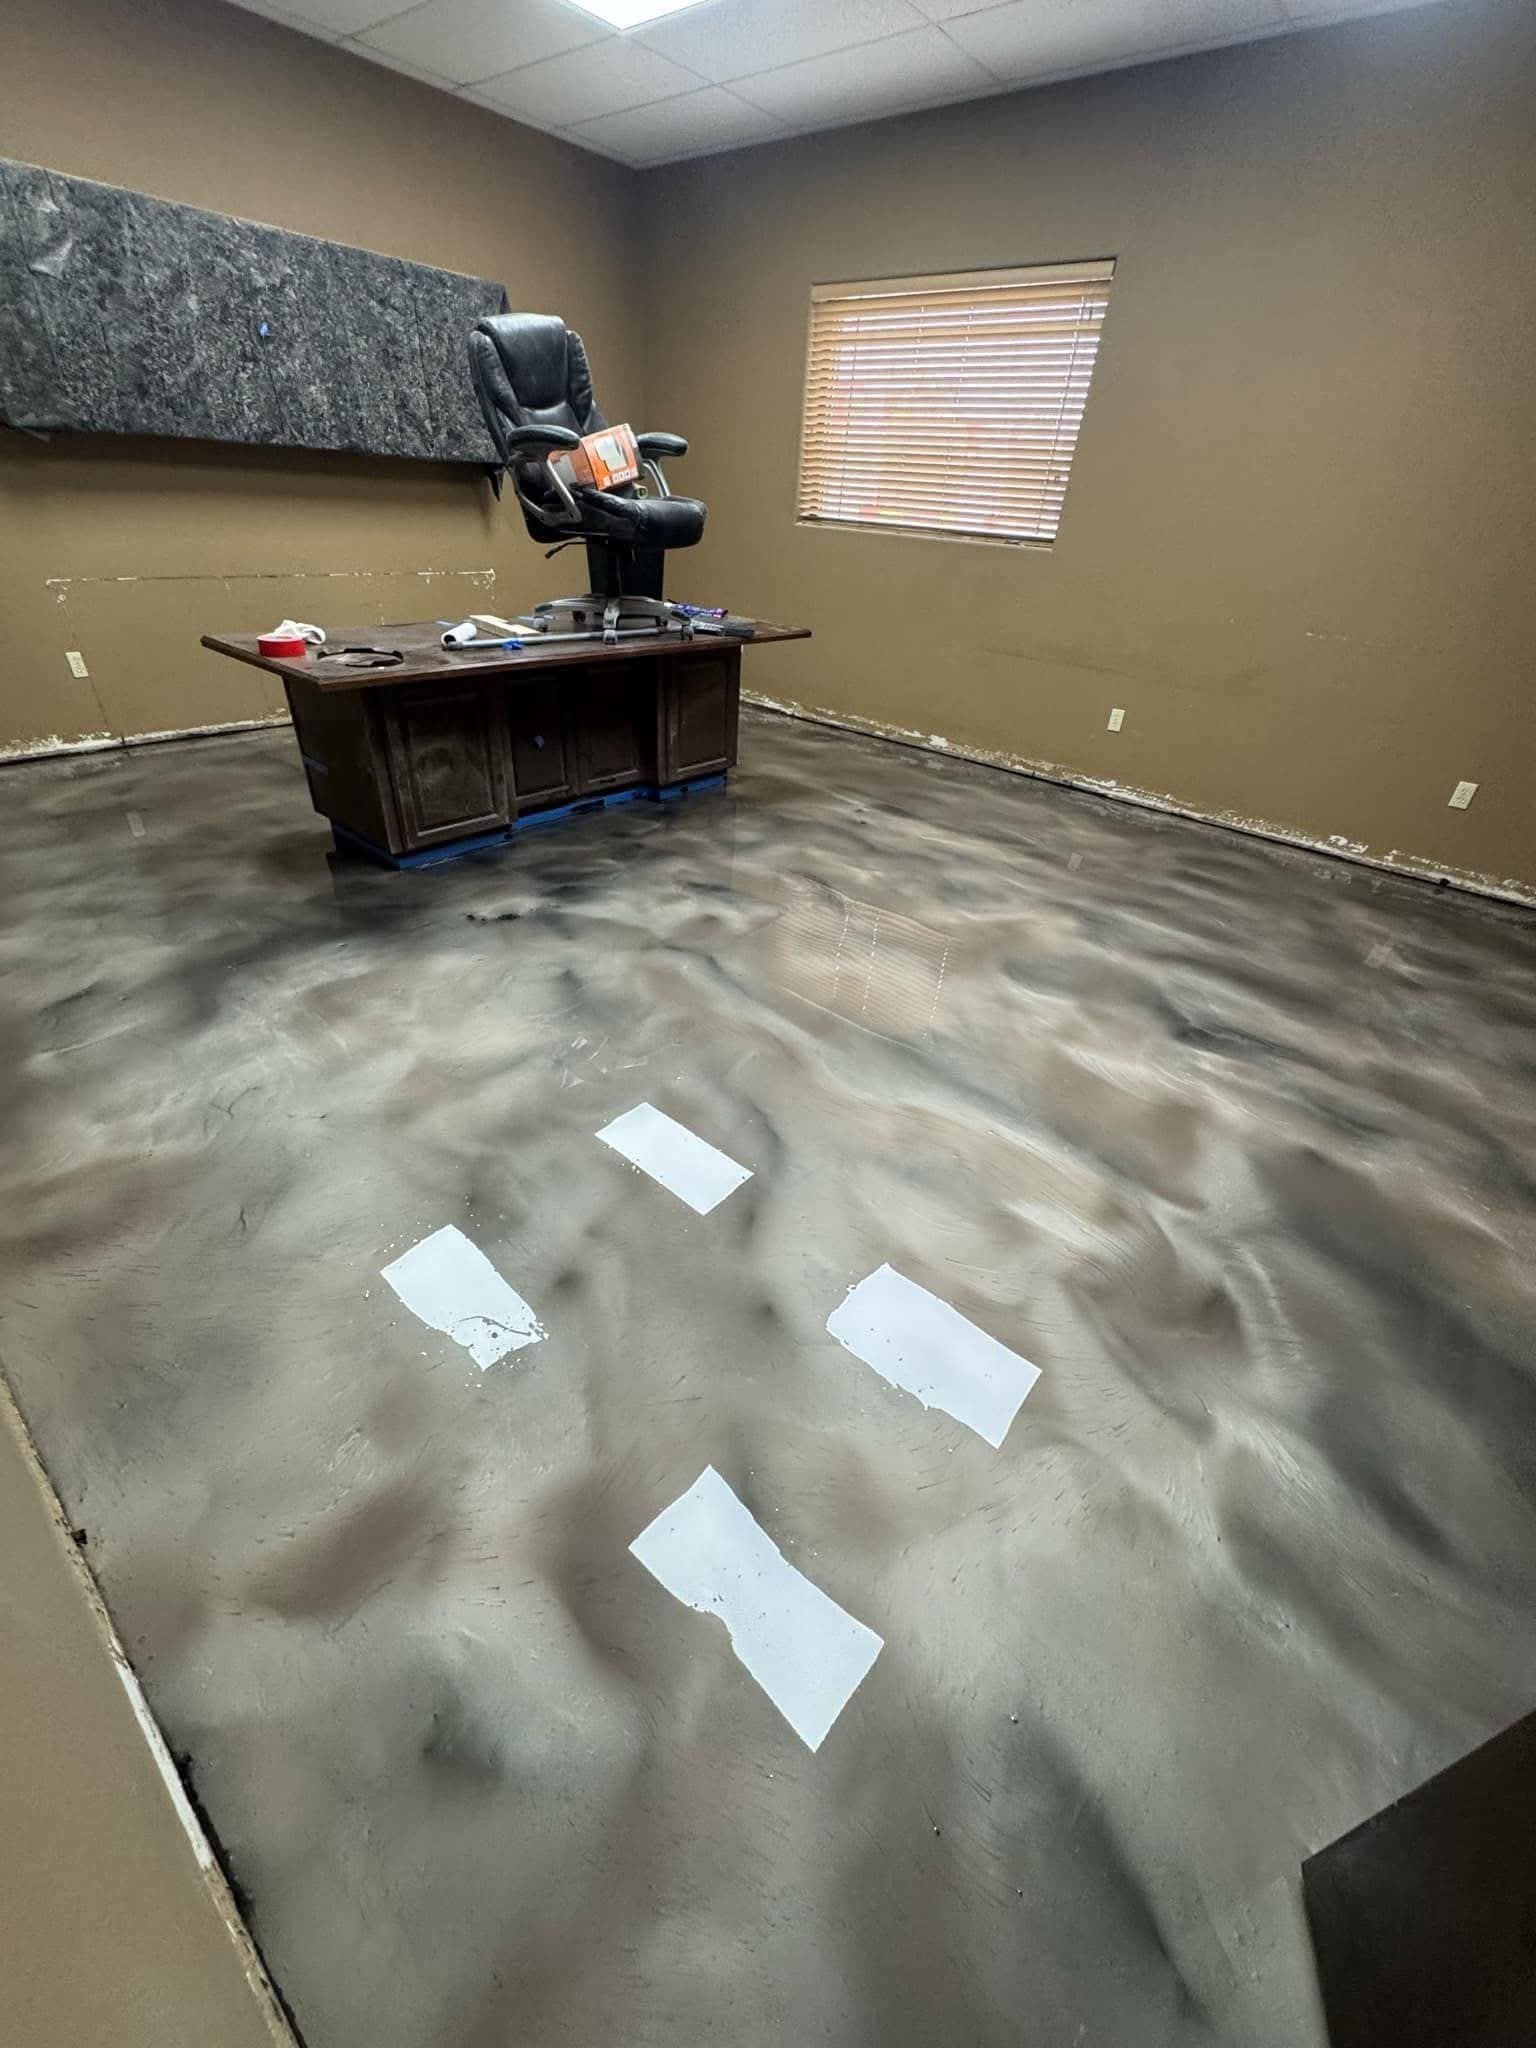
High-impact decorative work for showrooms, retail and statement interiors.
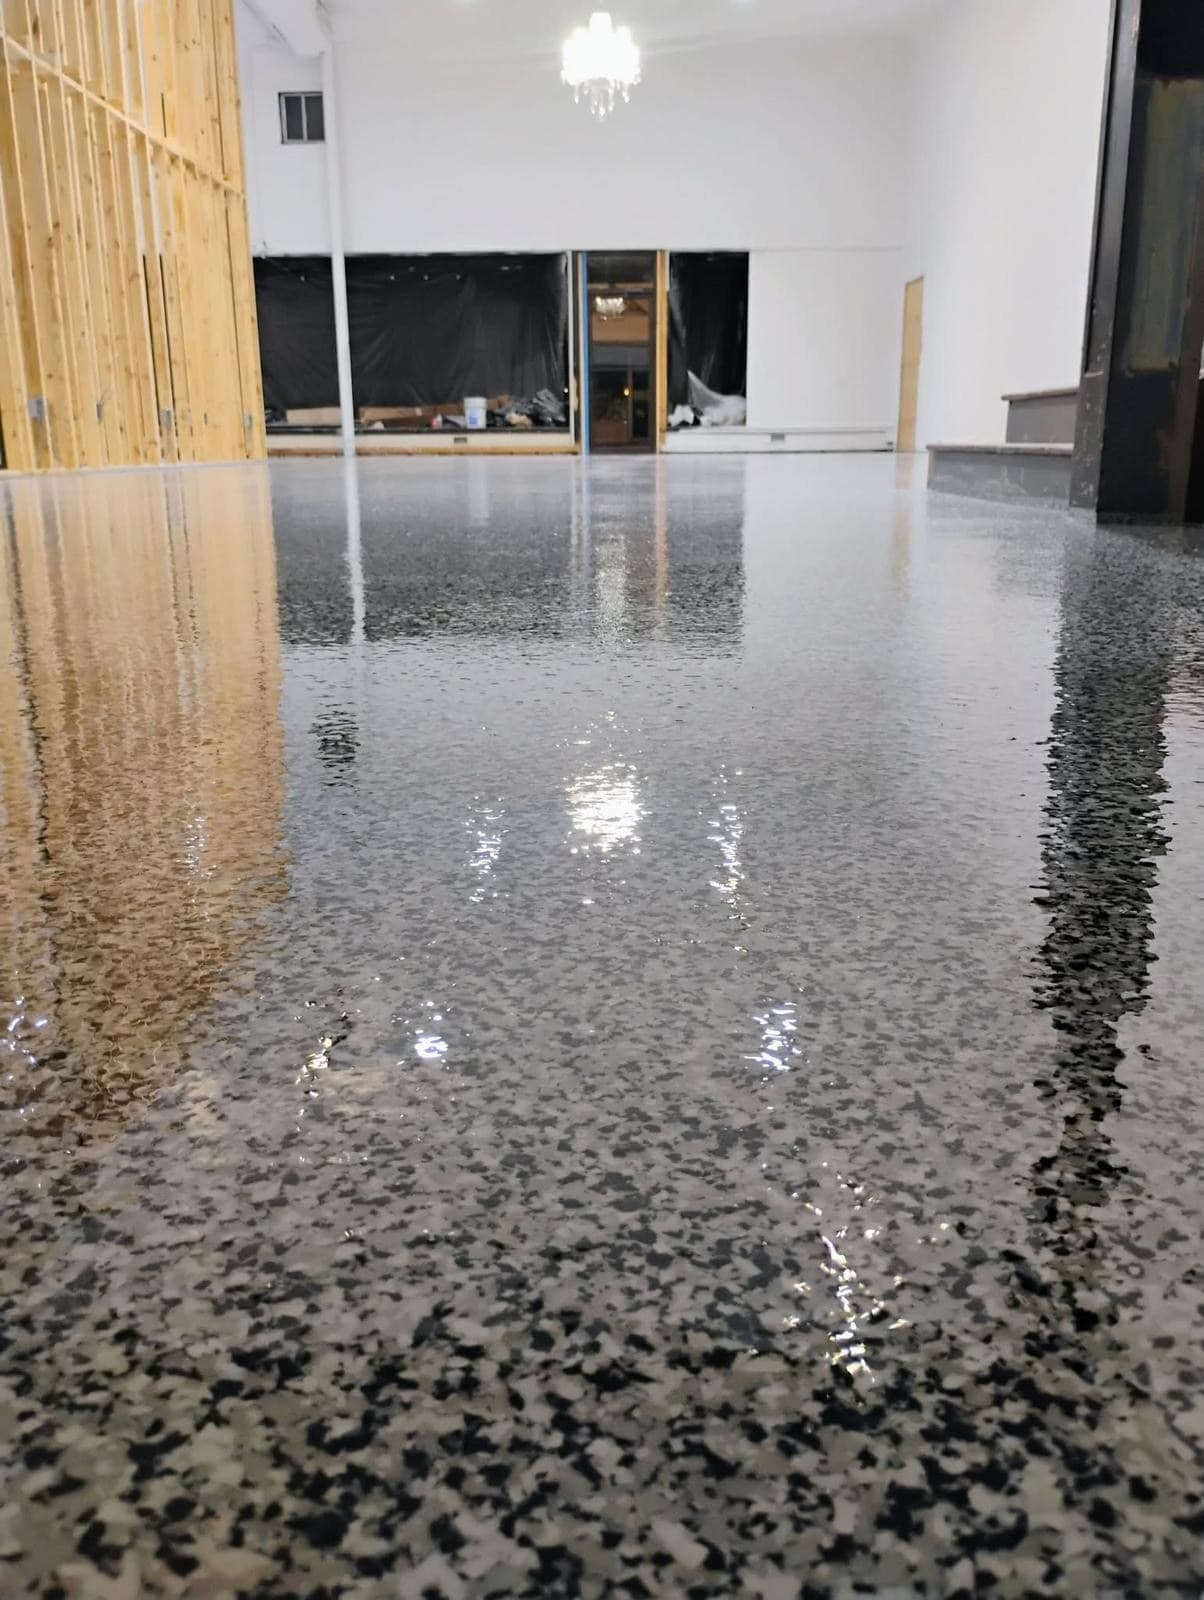
Fast-curing coating technology that may suit certain commercial applications, depending on the substrate and the conditions on site.
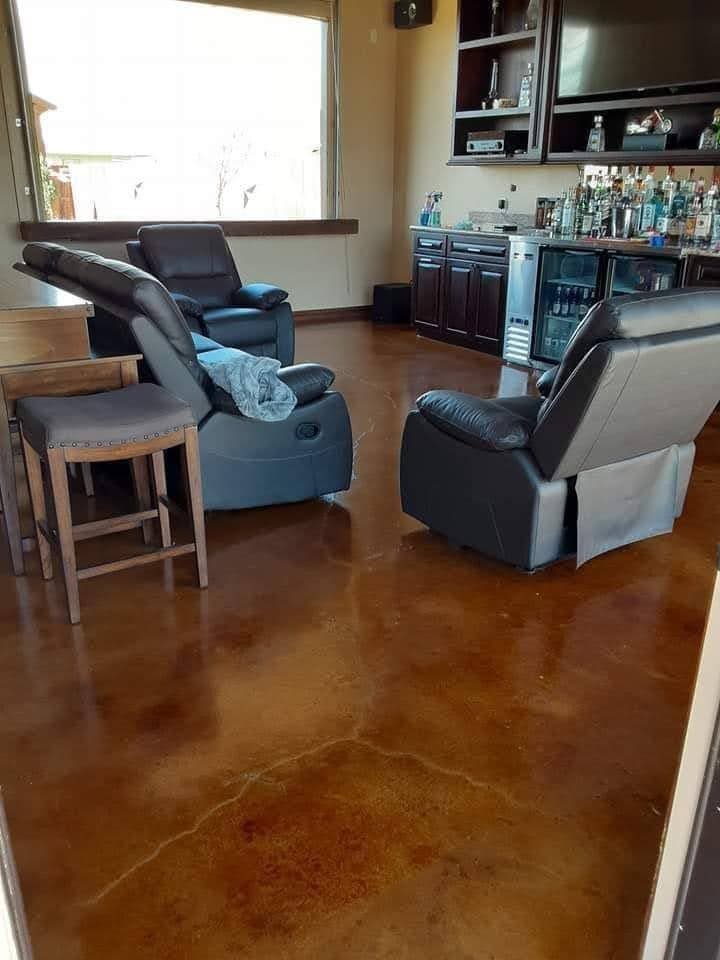
A color-driven finish that keeps the visual character of the concrete underneath.
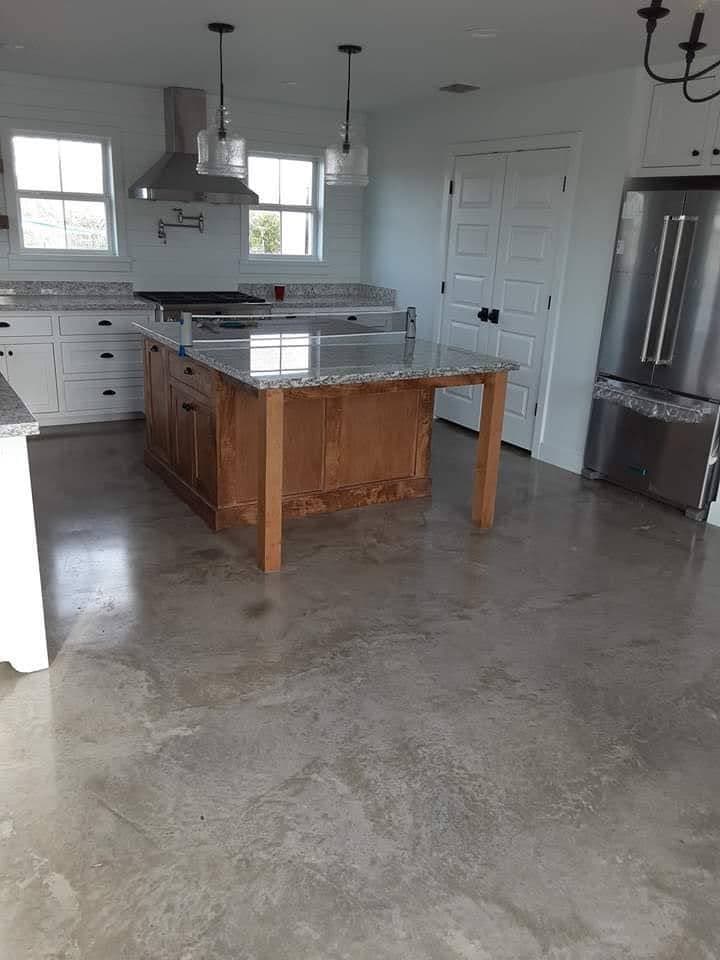
A simpler architectural approach that preserves the natural character of the slab.
Custom color, aggregate and finish work developed alongside the architecture of the space.
Full system specification for facilities where uptime and coordination matter as much as the finish.
No single system suits every environment — the right one follows an on-site evaluation.
Performance Starts Below the Finish
Commercial flooring performance begins with evaluating and preparing the slab that is already there. Every stage below is completed before any decorative material is installed.
Every slab is opened with diamond tooling, not acid-etched. It is the step that decides whether a coating bonds for a decade or lifts in a season.
Cracks, spalls and pitting are cut out and filled before any color goes down, so the finished floor reads as one continuous surface.
Profiling, vacuuming and cleaning are handled as their own stage of the job, because a coating can only be as sound as the surface beneath it.
Slabs are tested where conditions call for it. When vapor is present, a mitigation layer is installed rather than coated over and hoped for.
Grinding is taken to the profile the specified system needs — coarse enough to bond, consistent enough to finish evenly across the whole floor.
Perimeters, door thresholds, control joints and corners are cut in by hand. It is slower, and it is the difference between a coated floor and a finished one.
Built Around the Environment
Specifying the same coating for every commercial floor is how failures happen. These are the variables we work through before recommending anything — and the reason a number follows a site visit rather than a phone call.
The single biggest fork in the decision. Products that perform indoors are not always the right choice outside.
Direct sun affects how a topcoat holds its color over time, which narrows the sensible options considerably.
Vapor moving up through a slab can undermine a coating from below. Where conditions suggest it, the slab is tested first.
Foot traffic, vehicles and rolling loads each place different demands on thickness and wear resistance.
Solid color, flake, metallic movement, exposed aggregate or translucent stain — the look often narrows the system list on its own.
Wet areas, pool surrounds and kitchens usually call for added texture. It is a design decision made before installation, not after.
How the surface will be cleaned, and how often, is worth deciding up front — it influences both sheen and system choice.
Cracking, previous coatings, spalling and finish quality all shape what is realistic. The slab is assessed before anything is specified.
Pallet jacks, rolling racks and wheeled equipment wear a floor differently than footfall does.
When the space has to be back in use shapes which systems are realistic before anything else is decided.
Wash-downs, temperature swings and how the room is actually used day to day all narrow the options.
Commercial Project Coordination
Installing a floor in an active commercial space is as much a logistics problem as a trade one. Most of the difficulty is settled before anyone arrives on site.
Work sequenced around business hours, tenant access and the other trades on site, agreed before mobilization.
Entry points, power, water and staging worked out in advance so crews are not solving them on the first morning.
We ask how the space runs before proposing a sequence — which areas can close, which cannot, and when.
Grinding, repair and installation phased so each stage has the cure time it needs rather than being compressed.
What is included, what is not, and where the boundaries sit — written down before work starts.
Color, sheen and texture confirmed from samples so there are no surprises at handover.
Progress and any changes raised as they come up, not discovered at the end of the job.
Who We Work With
Property Owners & Managers
A floor that still presents well after years of traffic, and that cleaning staff can actually maintain. We will walk the space and be straight about what the slab will support.
General Contractors & Developers
Clear scope, realistic durations and finish selections locked before installation. We would rather flag a scheduling conflict early than absorb it silently and miss a date.
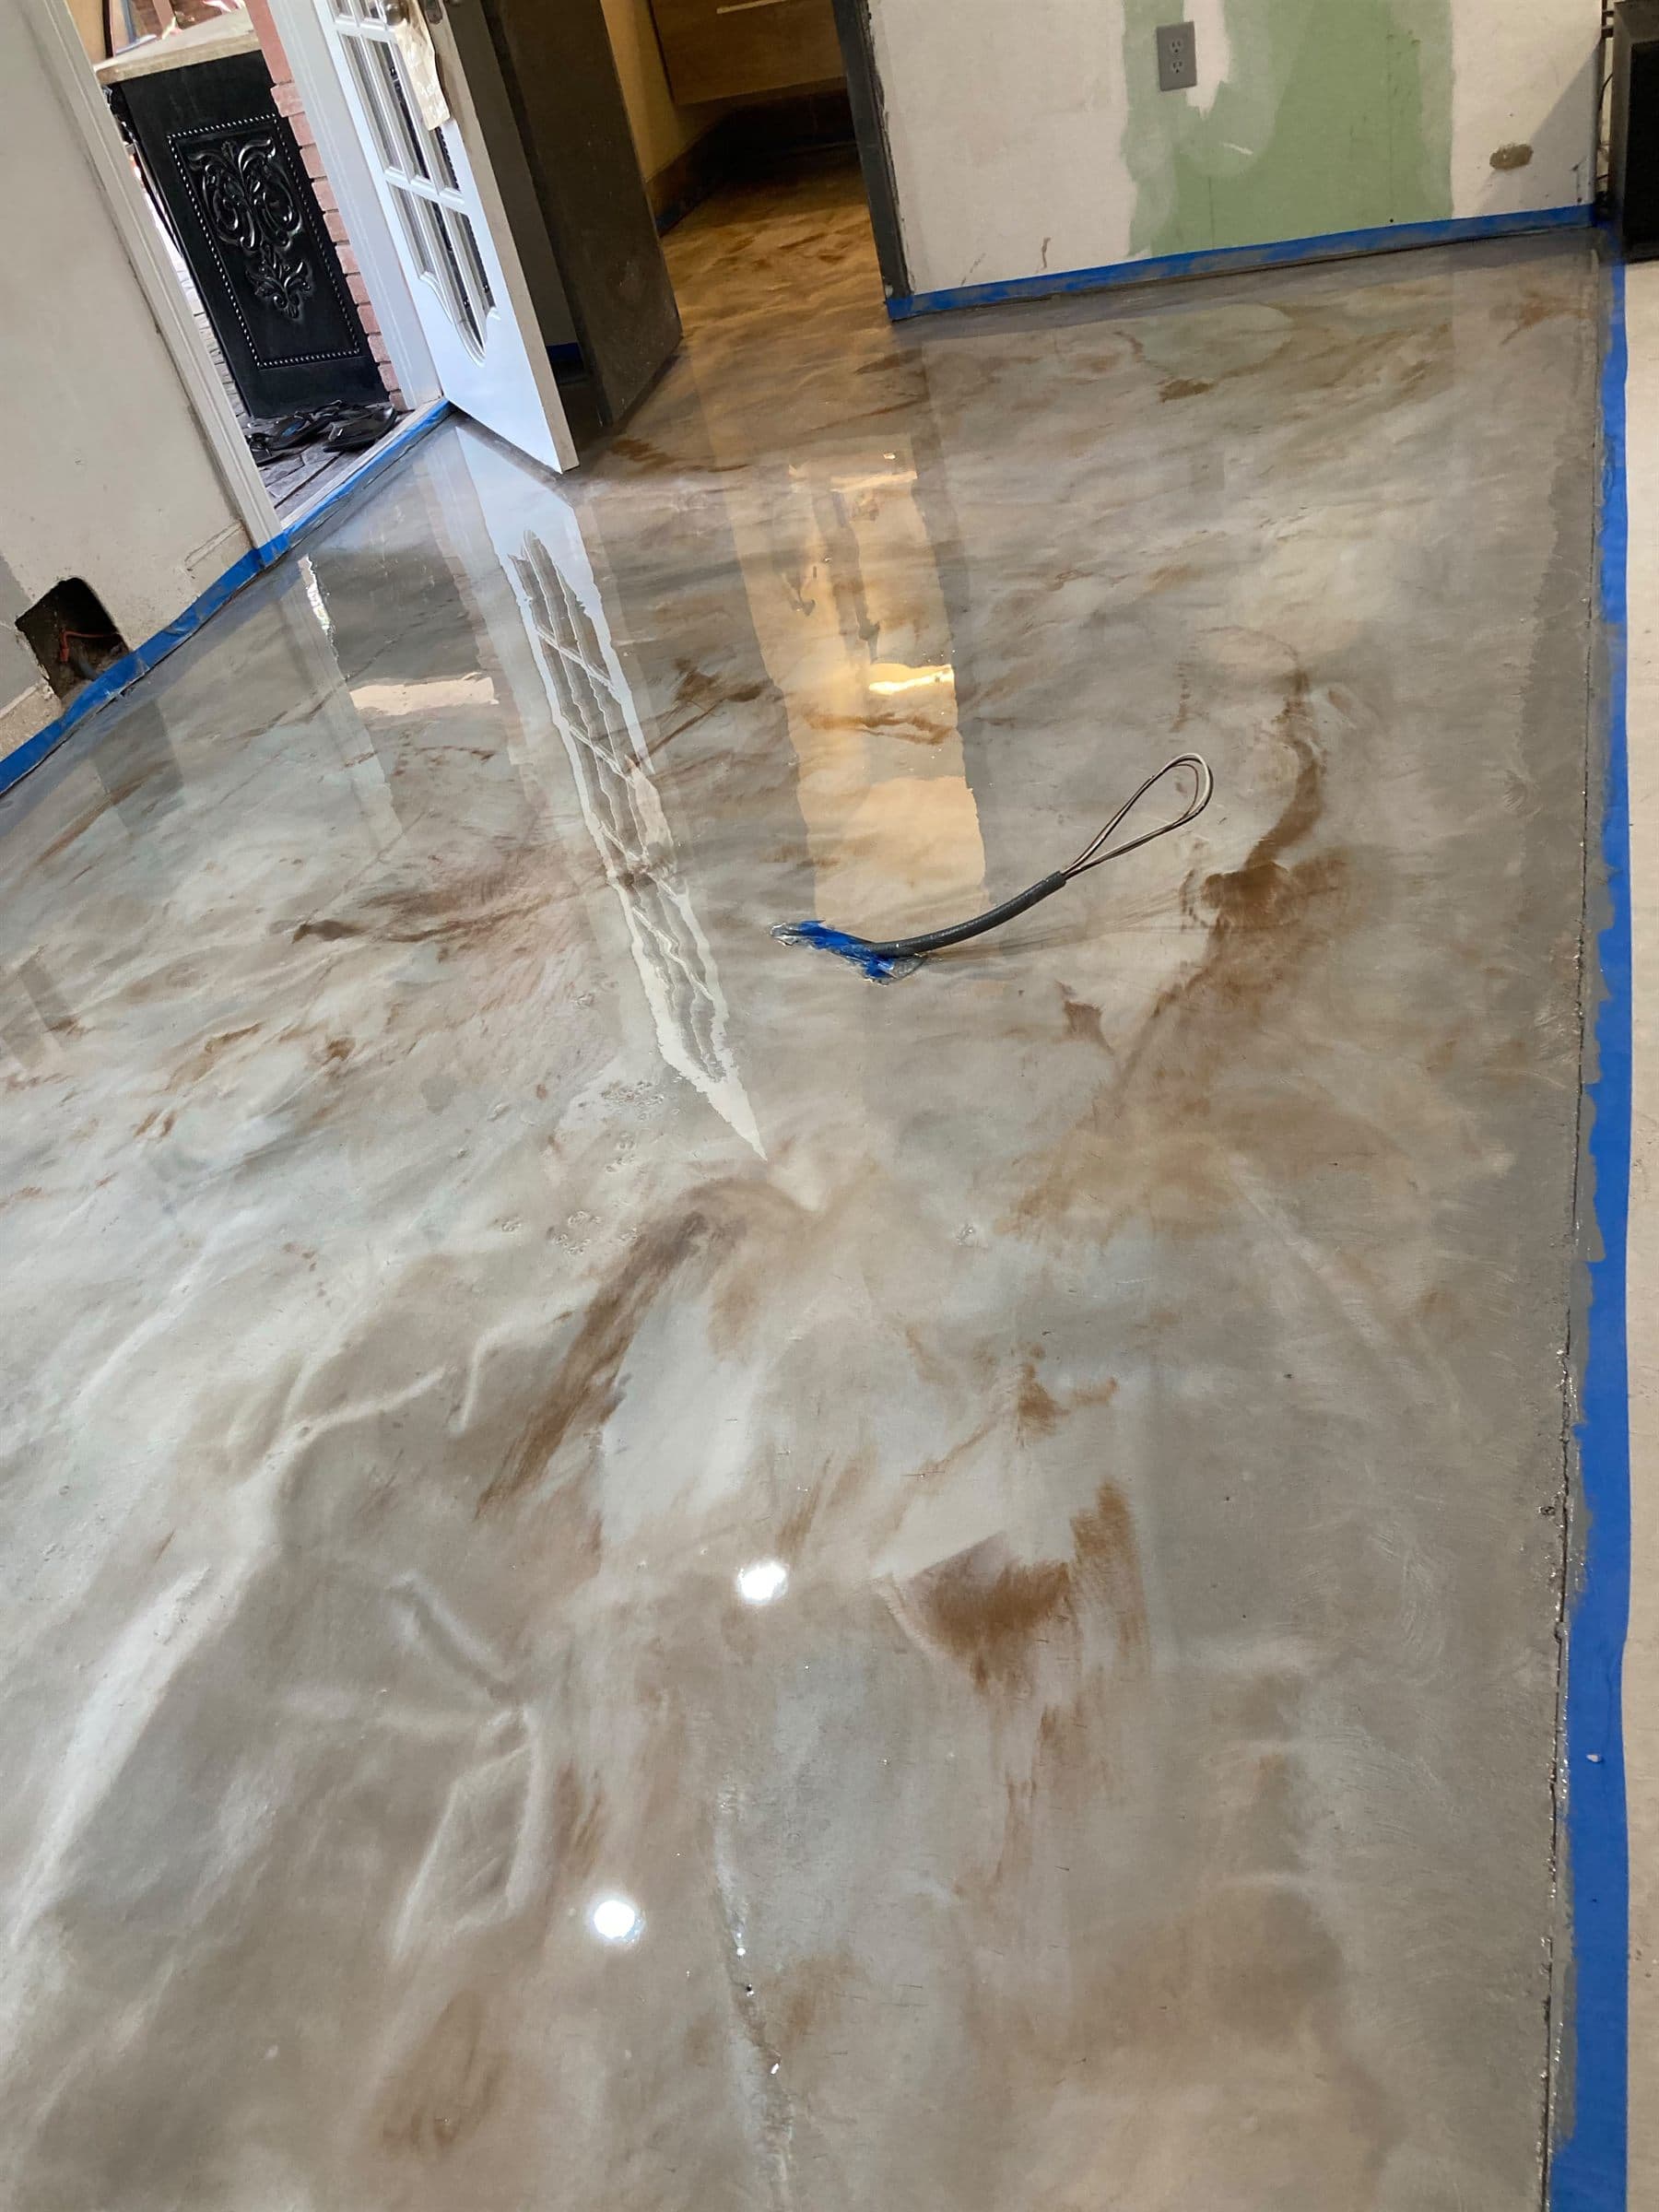
Business Owners
Customer-facing floors that lift the room without shutting you down for longer than necessary. We plan the phasing around how the business actually runs.
Commercial Work
Metallic Epoxy
Commercial
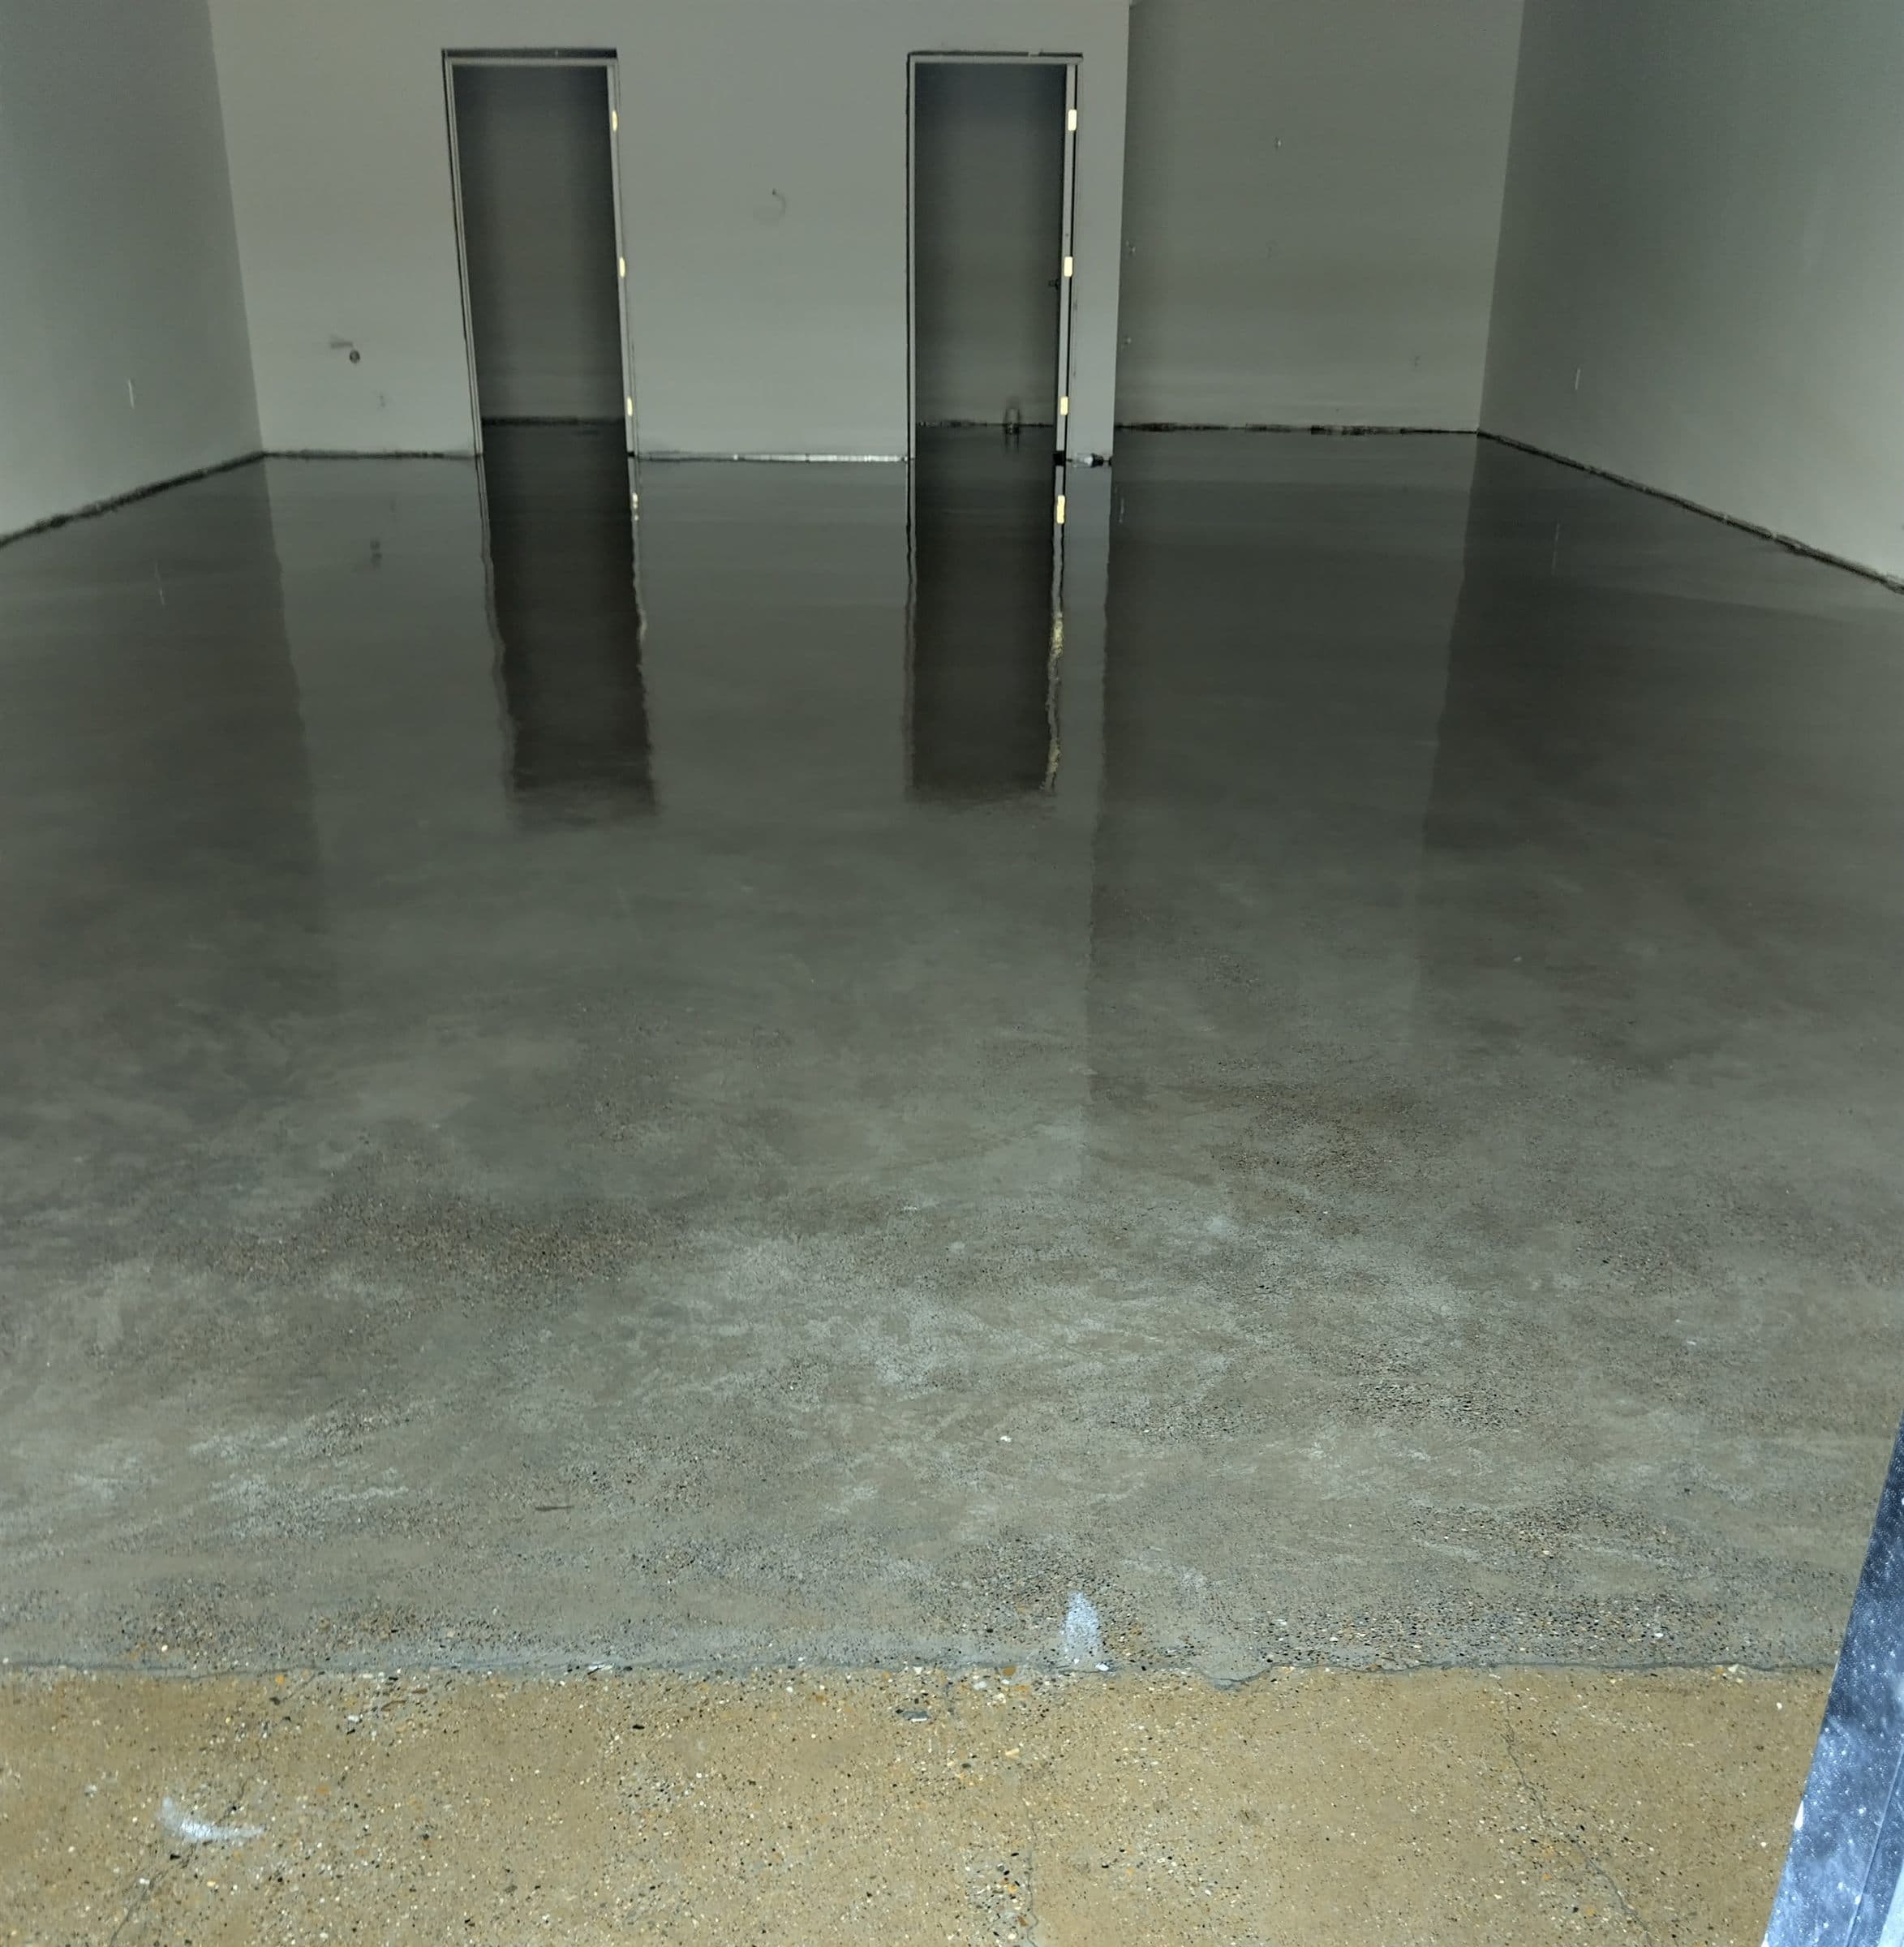
Polished Concrete
Commercial
Before & After
Commercial slabs arrive worn, patched, sealed or previously coated. The route from that to a finished surface runs through the same three stages every time.
Staining, cracking, spalling, dusting or a failed previous coating — the honest starting point.
Mechanical grinding, repair and cleaning. The stage that decides everything that follows.
The specified system installed, topcoated and detailed to the edges.
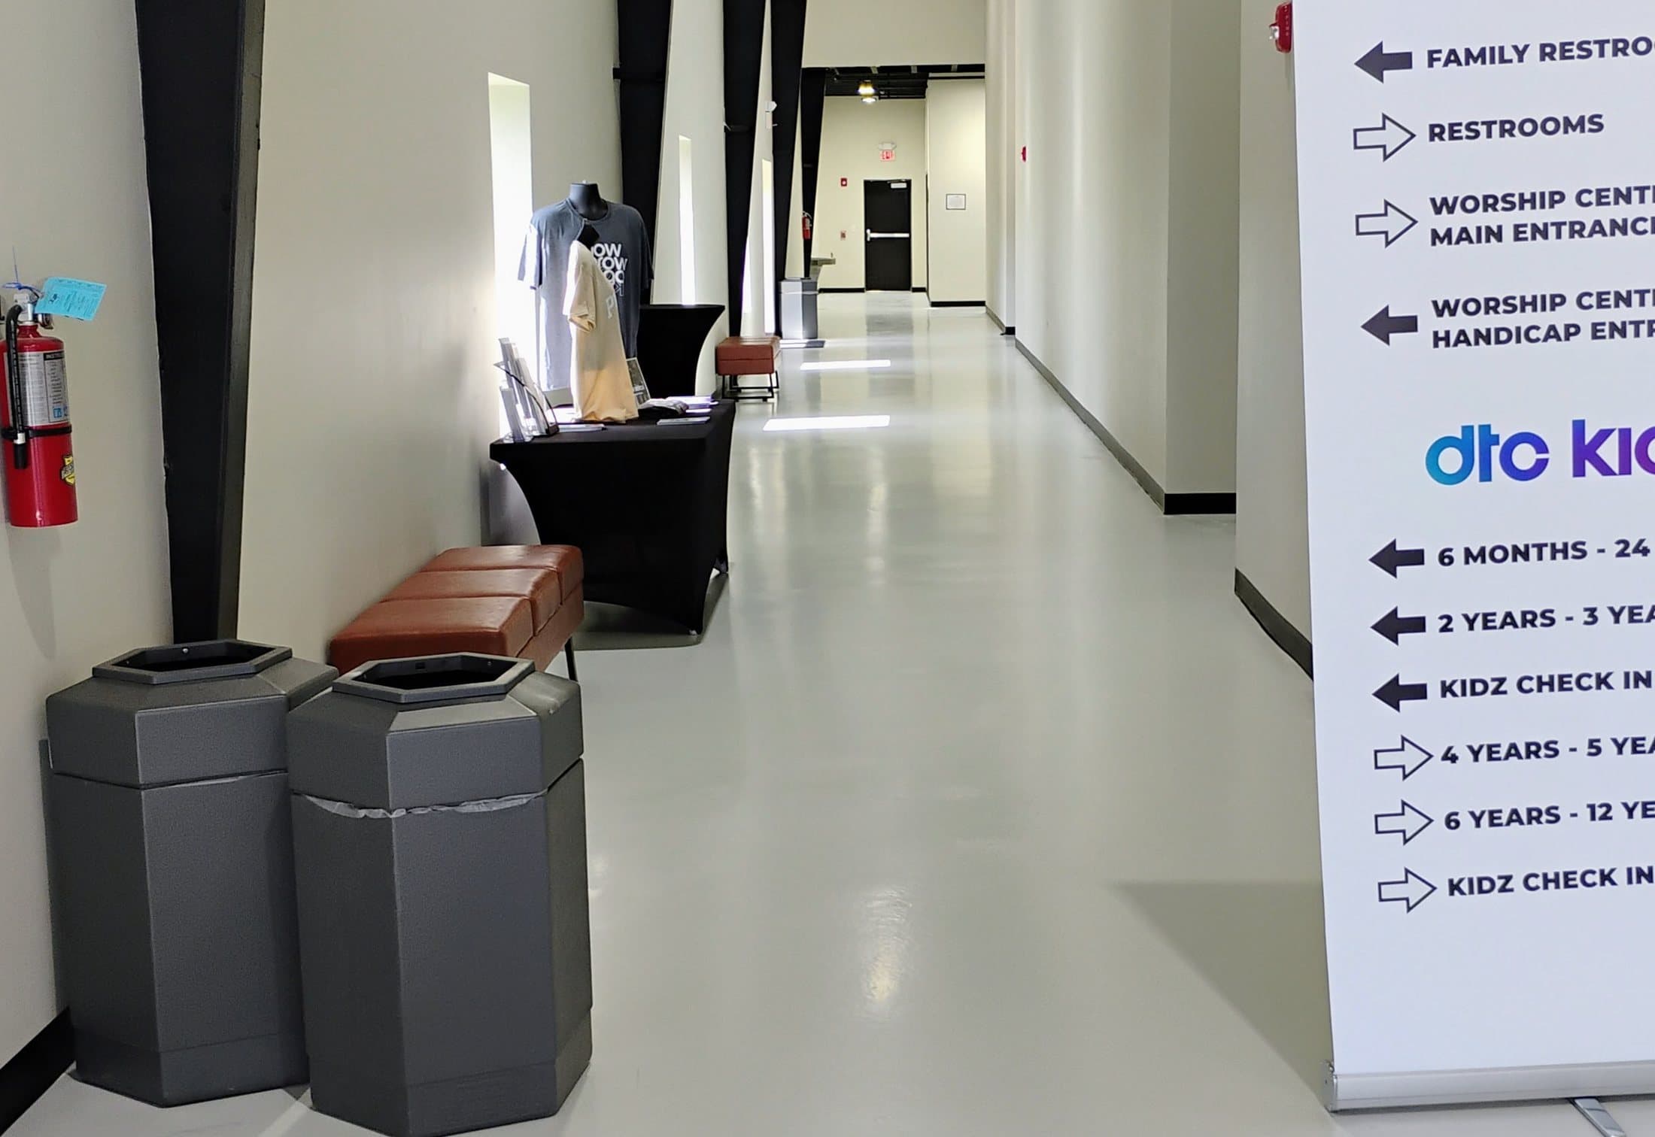
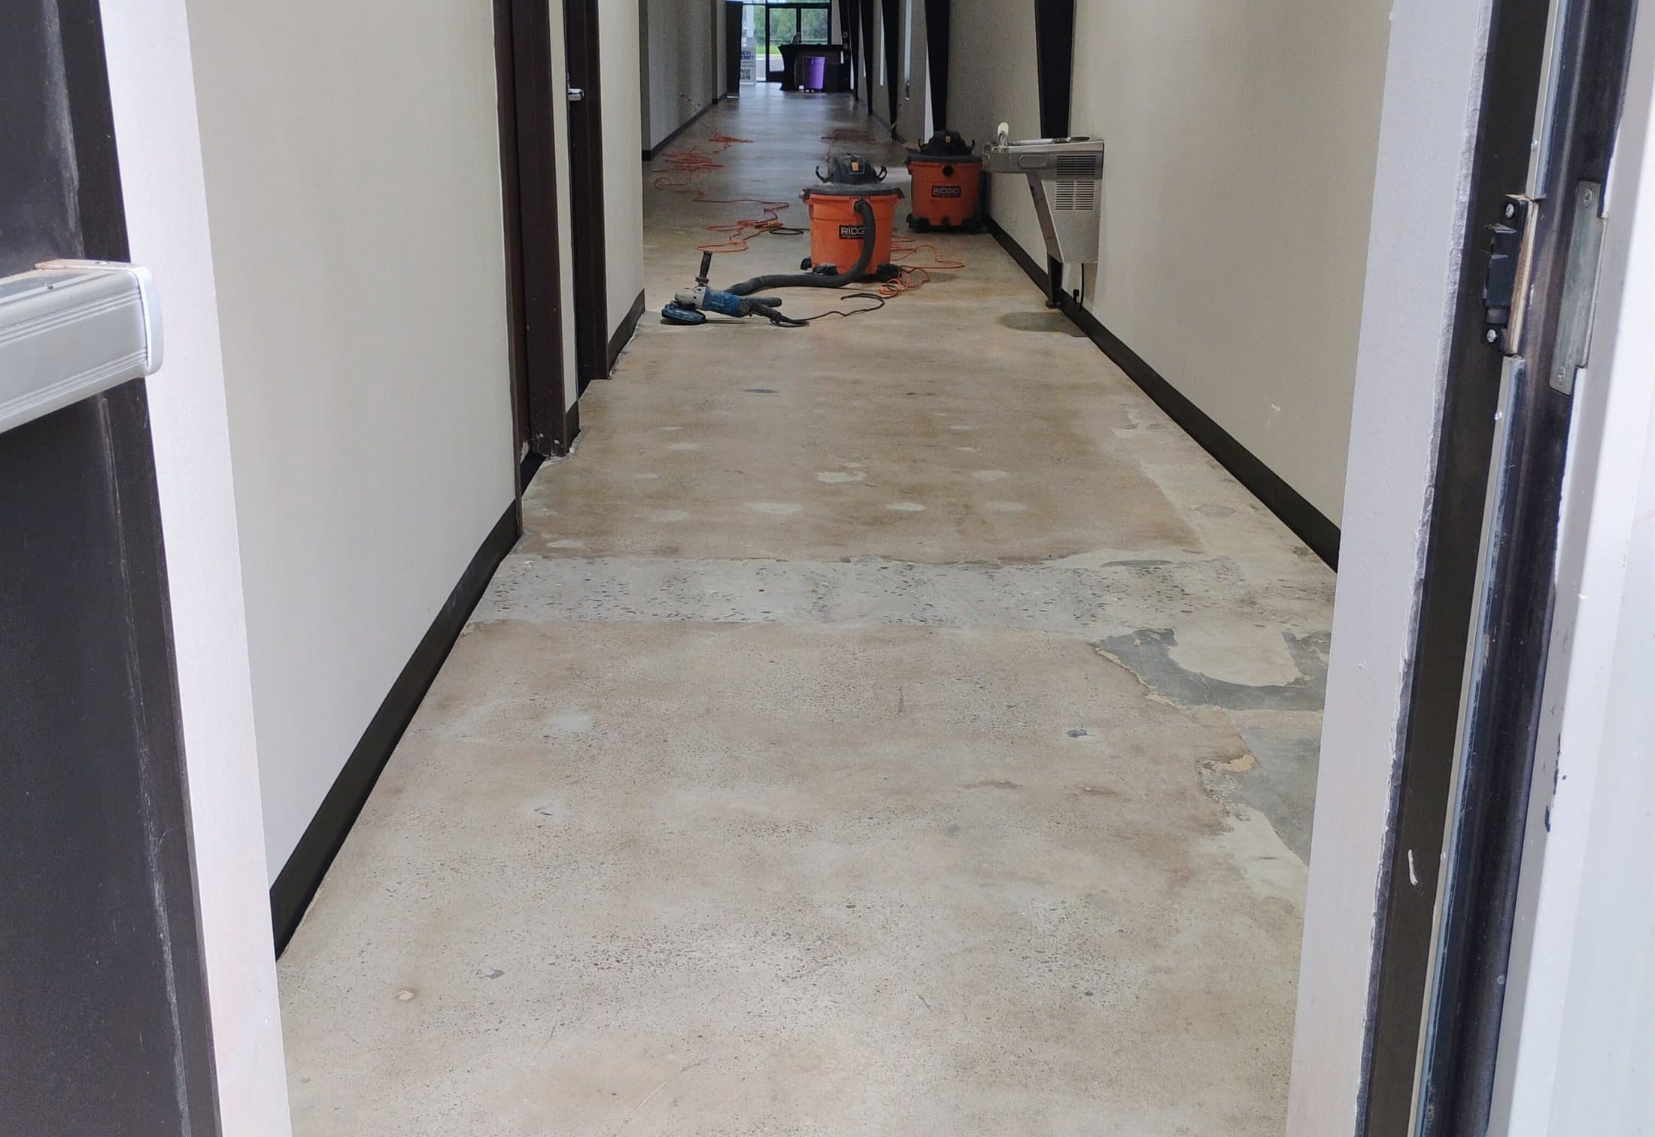
Drag to compare — the same corridor, before and after
Service Territory
We evaluate residential, commercial and contractor projects throughout the Northern California territory — from the Sacramento valley through the foothills and north toward Chico. If your project sits near the edge of that map, ask us anyway.
Sacramento · Roseville · Rocklin · Folsom · Elk Grove · Auburn · Lincoln · Chico · Grass Valley · Nevada City and surrounding communities.
Property owners, contractors and business owners — send through what you know and we will take it from there.